


Description
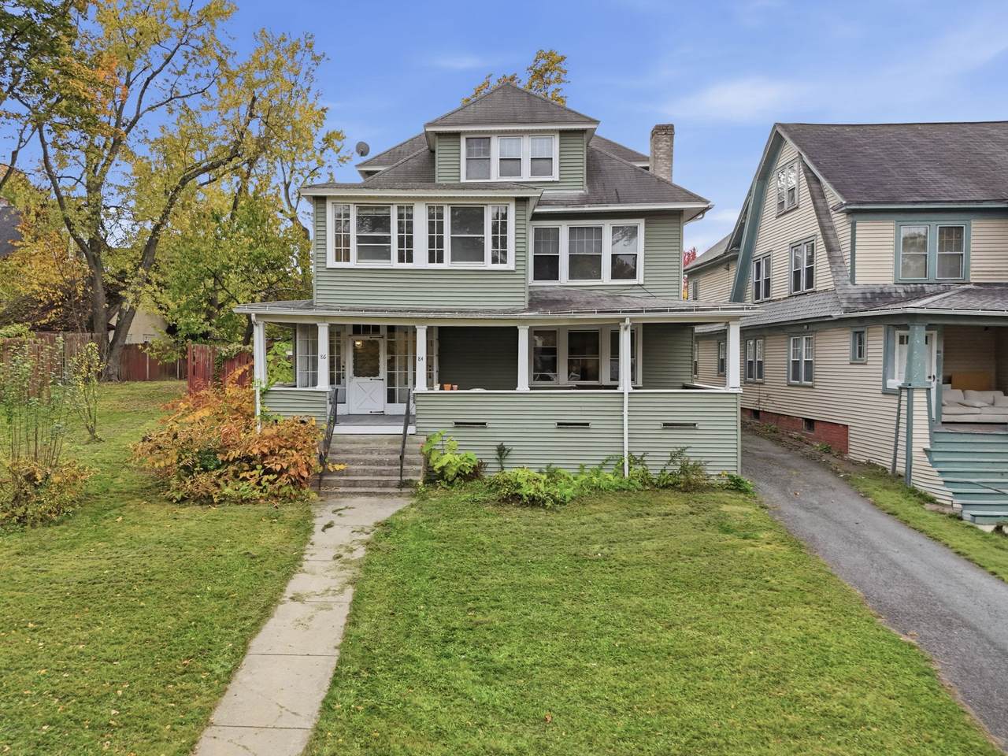
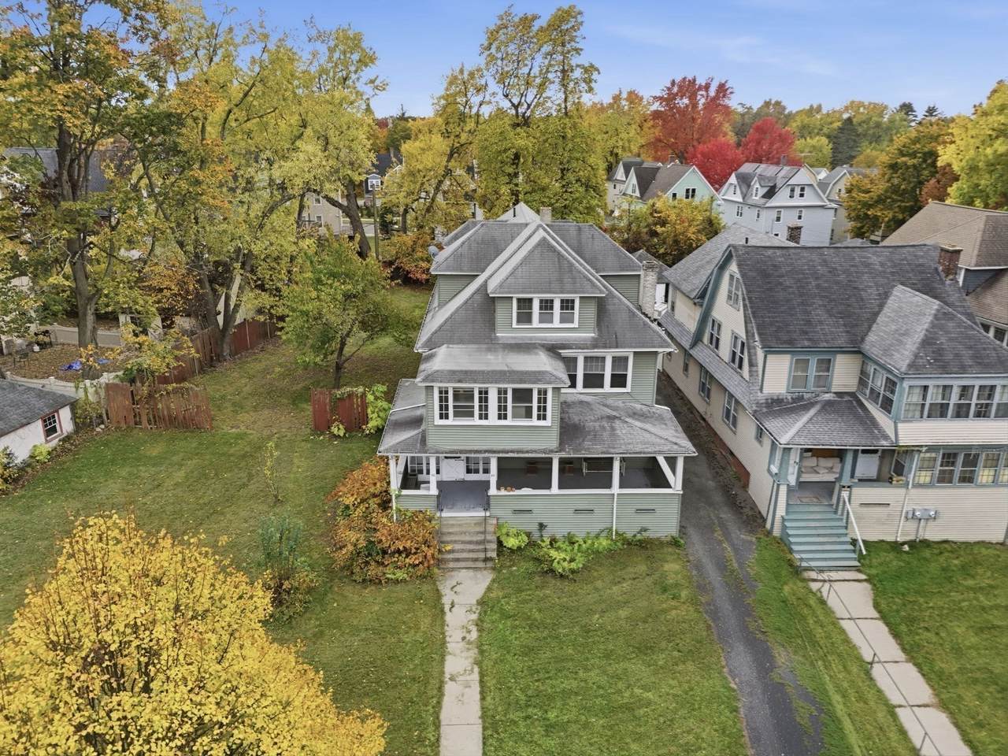
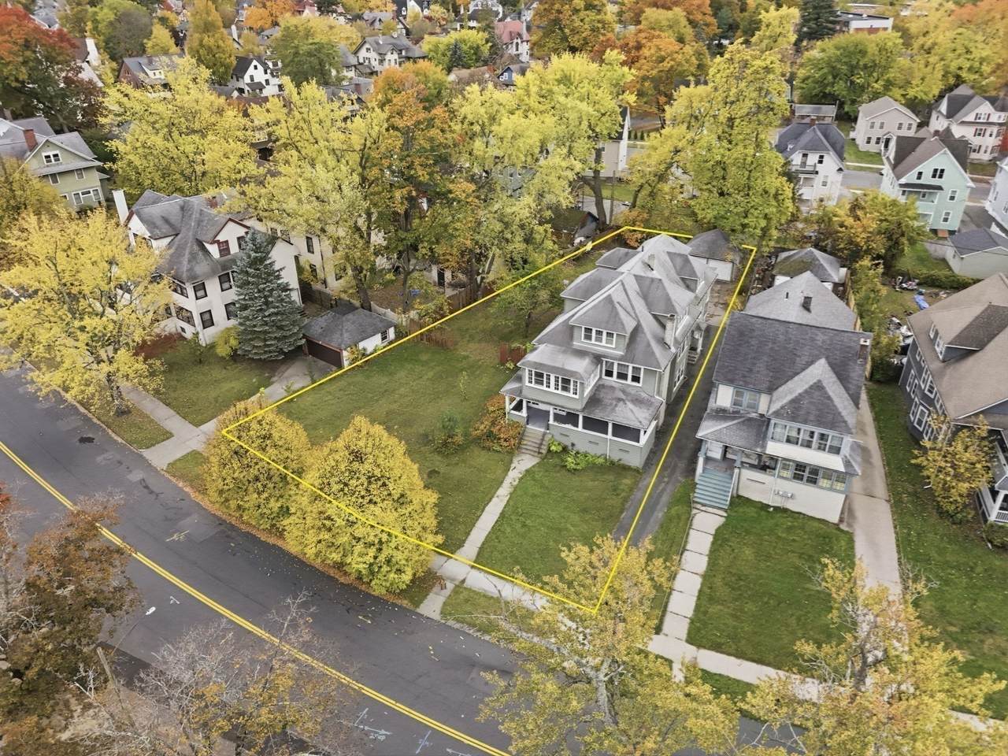
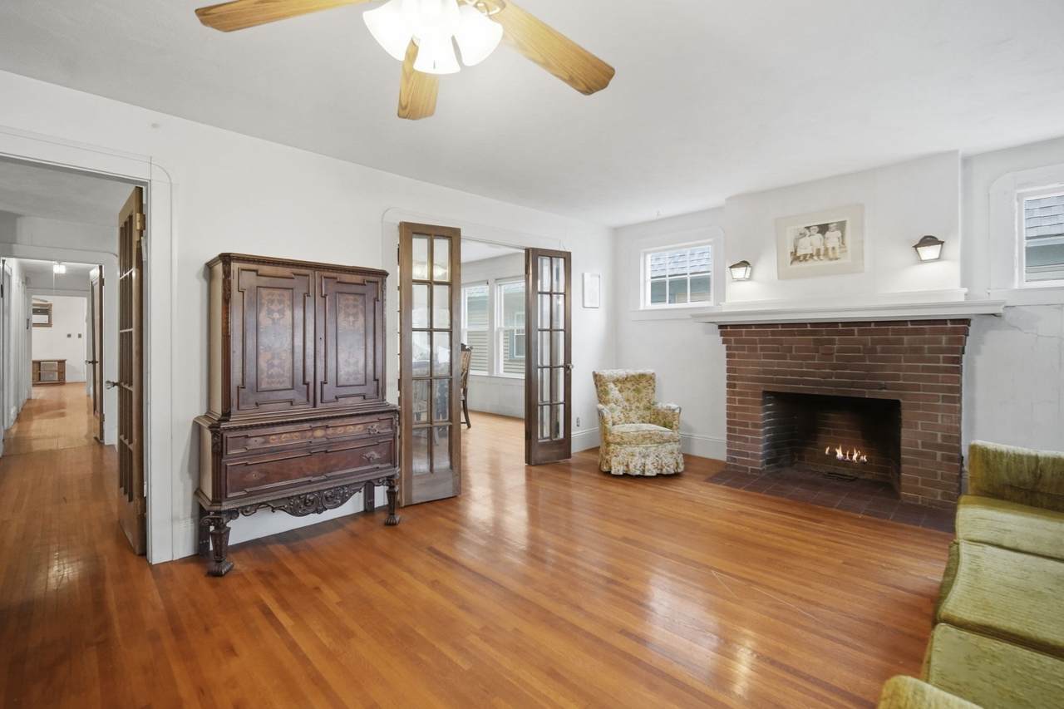
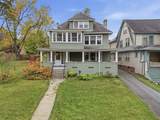
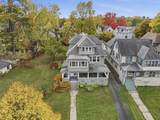
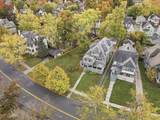
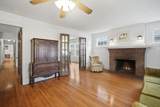
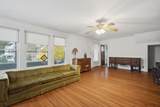
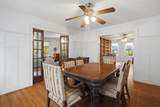
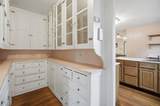
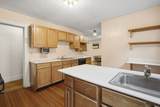
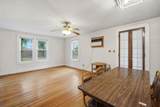
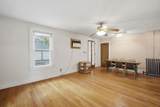
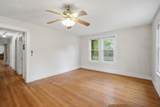
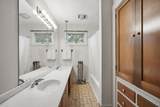
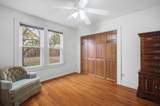
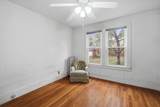
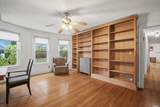
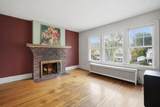
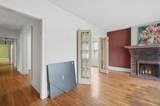
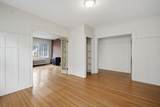
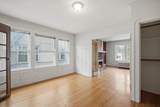
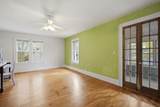
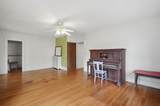
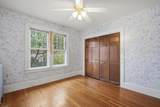
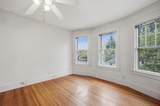
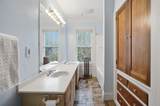
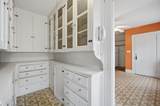
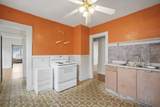
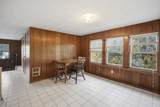
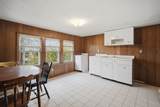
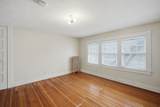
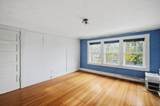
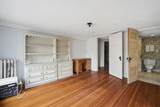
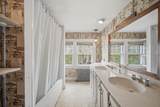
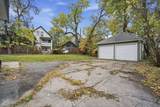
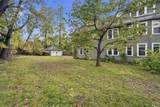
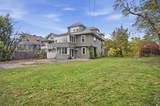
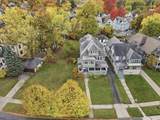
A rare opportunity in Forest Park: a two-family with the buildable lot next door included. When you enter 84-86 Forest Park Ave, you feel the size right away. A covered front porch leads you in to hardwood floors, two fireplaces, formal dining rooms, and original butler’s pantries with glass-front built-ins, the kind of character that’s hard to find today. The first floor unit has a large living room, dining room, den, and a library/office, along with the kitchen, a full bath, and an enclosed porch with a slider out to the yard. It’s set up as a 1 bedroom now, with plenty of room to add more. The second unit spans the second and third floors. On the second floor you’ll find 3 bedrooms, a kitchen, a full bath, and an enclosed porch. The third floor adds 2 more bedrooms, a full bath, a kitchenette, storage, and a small living room. In all, 6 bedrooms and 3 full baths (public record shows 7). Separate gas heat and separate meters keep each unit independent, and there’s a full basement with laundry and a two car detached garage. The lot next door adds about 7,610 sq ft with 54.45 ft of frontage, zoned Residential 2. Keep it as yard and parking, build later, or hold the land while the units produce income. It’s rare to find this much land with a two-family in Forest Park. Live in one unit and rent the other, set your own rents, or take on the full package as a project. It needs some work, and that’s where the value is. Minutes from Forest Park’s trails, the zoo, and Bright Nights, with easy access to shopping and I-91.
-
6BEDS
-
0.18ACRES
-
3BATHS
-
01/2 BATHS
-
4,774SQFT
-
$94$/SQFT
School Information
Description
A rare opportunity in Forest Park: a two-family with the buildable lot next door included. When you enter 84-86 Forest Park Ave, you feel the size right away. A covered front porch leads you in to hardwood floors, two fireplaces, formal dining rooms, and original butler’s pantries with glass-front built-ins, the kind of character that’s hard to find today. The first floor unit has a large living room, dining room, den, and a library/office, along with the kitchen, a full bath, and an enclosed porch with a slider out to the yard. It’s set up as a 1 bedroom now, with plenty of room to add more. The second unit spans the second and third floors. On the second floor you’ll find 3 bedrooms, a kitchen, a full bath, and an enclosed porch. The third floor adds 2 more bedrooms, a full bath, a kitchenette, storage, and a small living room. In all, 6 bedrooms and 3 full baths (public record shows 7). Separate gas heat and separate meters keep each unit independent, and there’s a full basement with laundry and a two car detached garage. The lot next door adds about 7,610 sq ft with 54.45 ft of frontage, zoned Residential 2. Keep it as yard and parking, build later, or hold the land while the units produce income. It’s rare to find this much land with a two-family in Forest Park. Live in one unit and rent the other, set your own rents, or take on the full package as a project. It needs some work, and that’s where the value is. Minutes from Forest Park’s trails, the zoo, and Bright Nights, with easy access to shopping and I-91.
The property listing data and information set forth herein were provided to MLS Property Information Network, Inc. from third party sources, including sellers, lessors and public records, and were compiled by MLS Property Information Network, Inc. The property listing data and information are for the personal, non commercial use of consumers having a good faith interest in purchasing or leasing listed properties of the type displayed to them and may not be used for any purpose other than to identify prospective properties which such consumers may have a good faith interest in purchasing or leasing. MLS Property Information Network, Inc. and its subscribers disclaim any and all representations and warranties as to the accuracy of the property listing data and information set forth herein. Data last updated 2026-11-13T13:05:23.263.