Skip To Content

78 Melwood Ave

East Longmeadow, MA 01028
  • $3,000/mo.
  • STATUS: Active
  • MLS #: 73574054
Rental
UPDATED: 69 min ago
$3,000/mo.
Rental
  • 6
    BEDS
  • 1.04
    ACRES
  • 2
    BATHS
  • 1
    1/2 BATHS
  • 2,355
    SQFT
Type:
Rentals
Built:
1972
County:

School Information

Elementary School:
Middle School:
High School:
Listing courtesy of Cheryl Malandrinos of HB Real Estate, LLC.

Description

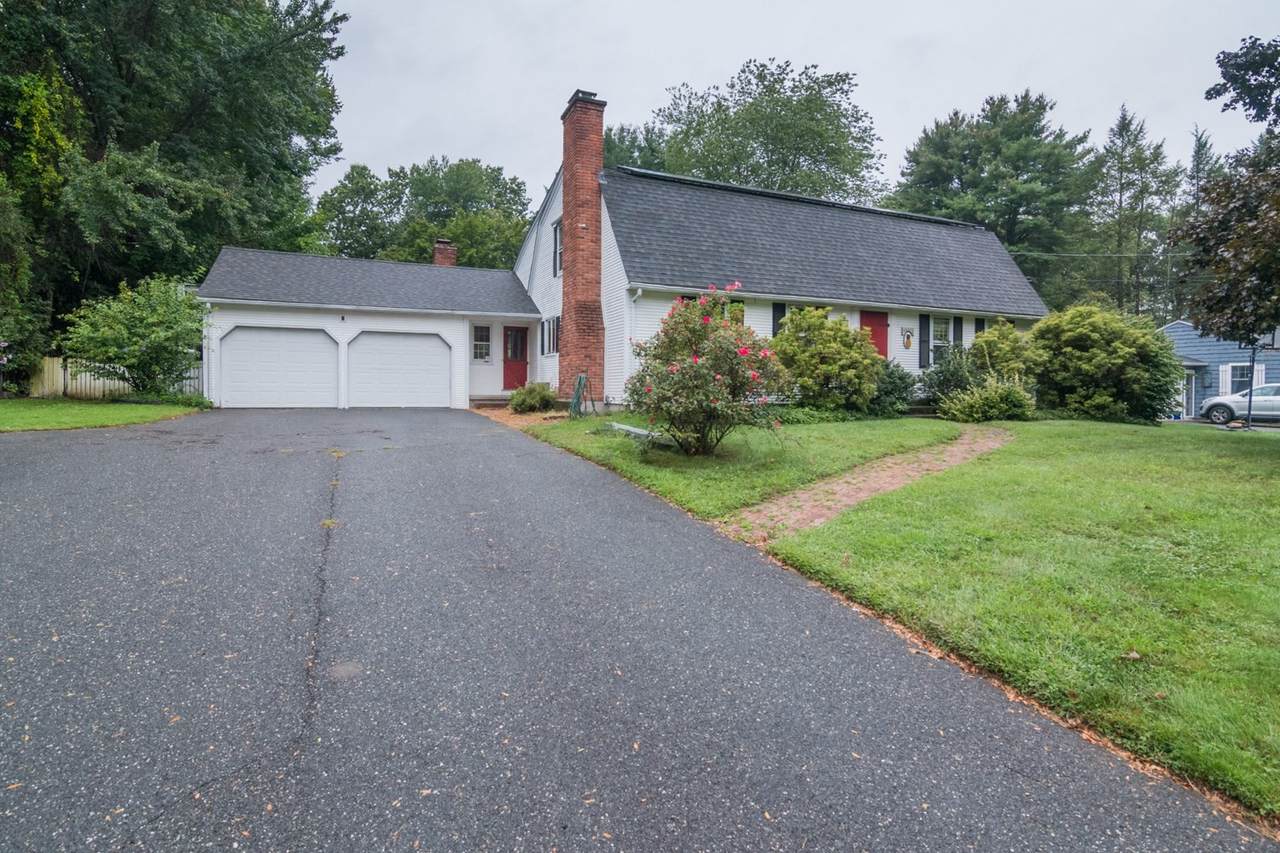
Step back to a time when the details mattered. This single-family Cape home features wood floors, custom built-ins, central air, and a beautiful sun room that opens through sliders to a deck and fenced-in yard with a shed. The first floor features formal living and dining rooms, a family room with access to the sun room, an eat-in kitchen, two bedrooms, and a full bath. The second floor is home to four additional bedrooms and another full bath. You will find storage galore thanks to the many closets (one walk-in), custom built-ins, a cedar closet, and a full, partially finished basement. Washer, dryer, and half bath are also on the basement level. Tenant has use of the attached two-car garage. Tenant is responsible for all utilities and will find rooftop solar has already been installed. Landlord provides snow removal. All inquiries must be in writing. Interested parties must view the property before applying. All applicants are subject to a screening process including verification of income, credit, rental history, background, and other factors relevant to tenancy. All applicants 18 and over must have a 640 credit score with no collections, and a monthly gross household income of 2.5 times the rent--any lawful income can be used. Dogs under 30 pounds and cats are allowed, subject to verification of license and vaccinations. Tenants are responsible for addressing indoor pet damage. Assistance Animals are permitted in accordance with the Fair Housing Act. Verification may be requested where appropriate. First Month, Last Month, and Security Deposit due at signing of lease. No smoking. BEWARE OF SCAMS! Not on Craigslist or FB Marketplace. Do not send cash for keys.


The property listing data and information set forth herein were provided to MLS Property Information Network, Inc. from third party sources, including sellers, lessors and public records, and were compiled by MLS Property Information Network, Inc. The property listing data and information are for the personal, non commercial use of consumers having a good faith interest in purchasing or leasing listed properties of the type displayed to them and may not be used for any purpose other than to identify prospective properties which such consumers may have a good faith interest in purchasing or leasing. MLS Property Information Network, Inc. and its subscribers disclaim any and all representations and warranties as to the accuracy of the property listing data and information set forth herein. Data last updated 2026-10-09T00:04:45.82.
www.lexirealestate.com/homes/181012609
Print Image

78 Melwood Ave East Longmeadow, MA 01028

  • Price: $3,000/mo.
  • Status: Active
  • On Site: Days
  • Updated: 69 min ago
  • MLS #: 73574054
6
Beds
2
Baths
1
½ Baths
1.04
Acres
2,355
SQFT
1972
Built
County:
Hampden
Elementary School:
Per Board Of Ed
Middle School:
Per Board Of Ed
High School:
Per Board Of Ed
Property Description
Step back to a time when the details mattered. This single-family Cape home features wood floors, custom built-ins, central air, and a beautiful sun room that opens through sliders to a deck and fenced-in yard with a shed. The first floor features formal living and dining rooms, a family room with access to the sun room, an eat-in kitchen, two bedrooms, and a full bath. The second floor is home to four additional bedrooms and another full bath. You will find storage galore thanks to the many closets (one walk-in), custom built-ins, a cedar closet, and a full, partially finished basement. Washer, dryer, and half bath are also on the basement level. Tenant has use of the attached two-car garage. Tenant is responsible for all utilities and will find rooftop solar has already been installed. Landlord provides snow removal. All inquiries must be in writing. Interested parties must view the property before applying. All applicants are subject to a screening process including verification of income, credit, rental history, background, and other factors relevant to tenancy. All applicants 18 and over must have a 640 credit score with no collections, and a monthly gross household income of 2.5 times the rent--any lawful income can be used. Dogs under 30 pounds and cats are allowed, subject to verification of license and vaccinations. Tenants are responsible for addressing indoor pet damage. Assistance Animals are permitted in accordance with the Fair Housing Act. Verification may be requested where appropriate. First Month, Last Month, and Security Deposit due at signing of lease. No smoking. BEWARE OF SCAMS! Not on Craigslist or FB Marketplace. Do not send cash for keys.
Exterior Features

Covered Spaces 2 Entry Level 1 Exterior Features PorchDeck - WoodStorage Garage YN Yes Parking Total 7 Patio And Porch Features PorchDeck - Wood Spa YN No Waterfront YN No

Interior Features

Appliances RangeDishwasherMicrowaveRefrigeratorWasherDryer Bedroom2 Features ClosetFlooring - WoodLighting - Overhead Bedroom2 Level MainFirst Bedroom3 Features Walk-In Closet(s)Flooring - WoodLighting - Overhead Bedroom3 Level Second Bedroom4 Features ClosetFlooring - WoodLighting - Overhead Bedroom4 Level Second Bedroom5 Features ClosetCloset/Cabinets - Custom BuiltFlooring - WoodLighting - Overhead Bedroom5 Level Second Building Area Total 2355 Cooling YN Yes Dining Room Features Flooring - WoodLighting - Overhead Dining Room Level MainFirst Family Room Features Flooring - Wall to Wall CarpetExterior AccessDecorative Molding Family Room Level MainFirst Fireplace Features Living Room Fireplace YN Yes Fireplaces Total 2 Flooring WoodCarpet Heating Natural GasForced Air Heating YN Yes Interior Features Cedar Closet(s)Lighting - OverheadCeiling Fan(s)BedroomSun Room Kitchen Features Flooring - VinylChair RailLighting - Overhead Kitchen Level MainFirst Laundry Features In BasementIn Building Lead Paint Certified Treated Living Room Features ClosetFlooring - WoodExterior AccessDecorative Molding Living Room Level MainFirst Main Level Bathrooms 1 Main Level Bedrooms 2 Master Bathroom Features No Master Bedroom Features Walk-In Closet(s)Flooring - WoodLighting - Overhead Master Bedroom Level MainFirst Rooms Total 10

Property Features

Association YN No Available Now Yes Community Features ParkWalk/Jog TrailsMedical FacilityPublic School Deposit Required Yes Disclosures Tenants cannot use fireplaces or sprinkler system. Landlord has some areas of the property noted for their personal storage. First Month Required Yes Home Warranty YN No Insurance Required Yes Last Month Required Yes Lease Term Lease Terms(Lease)Term of Rental(12) Pets Allowed Yes w/ Restrictions Property Sub Type Single Family Residence References Required Yes Rent Includes Snow RemovalOccupancy Only Security Deposit 3000 Senior Community YN No Year Built Details Actual Year Round Yes

Listing information © 2026 MLS Property Information Network. All information is deemed reliable but should be independently verified.
Listing provided courtesy of Cheryl Malandrinos of HB Real Estate, LLC: 413-213-5911.


The property listing data and information set forth herein were provided to MLS Property Information Network, Inc. from third party sources, including sellers, lessors and public records, and were compiled by MLS Property Information Network, Inc. The property listing data and information are for the personal, non commercial use of consumers having a good faith interest in purchasing or leasing listed properties of the type displayed to them and may not be used for any purpose other than to identify prospective properties which such consumers may have a good faith interest in purchasing or leasing. MLS Property Information Network, Inc. and its subscribers disclaim any and all representations and warranties as to the accuracy of the property listing data and information set forth herein. Data last updated 2026-10-09T00:04:45.82.
 
https://bt-photos.global.ssl.fastly.net/mlspin/1280_boomver_1_73574054_2.jpg https://bt-photos.global.ssl.fastly.net/mlspin/1280_boomver_1_73574054_2.jpg https://bt-photos.global.ssl.fastly.net/mlspin/1280_boomver_1_73574054_2.jpg
Logo
Lexi Real Estate Team | Coldwell Banker Realty
1375 Beacon St
Brookline MA, 02446
Listing courtesy of Cheryl Malandrinos of HB Real Estate, LLC.