

Skip To Content

67 Thompson Street

Springfield, MA 01109
  • $399,900
  • STATUS: Active
  • MLS #: 73588610
UPDATED: 24 min ago
$399,900
  • 4
    BEDS
  • 0.37
    ACRES
  • 3
    BATHS
  • 0
    1/2 BATHS
  • 3,460
    SQFT
  • $116
    $/SQFT
Type:
Multi-Family
Built:
1907
County:

School Information

Elementary School:
Middle School:
High School:
Listing courtesy of Tanisha Salmon of Keller Williams Realty.

Description

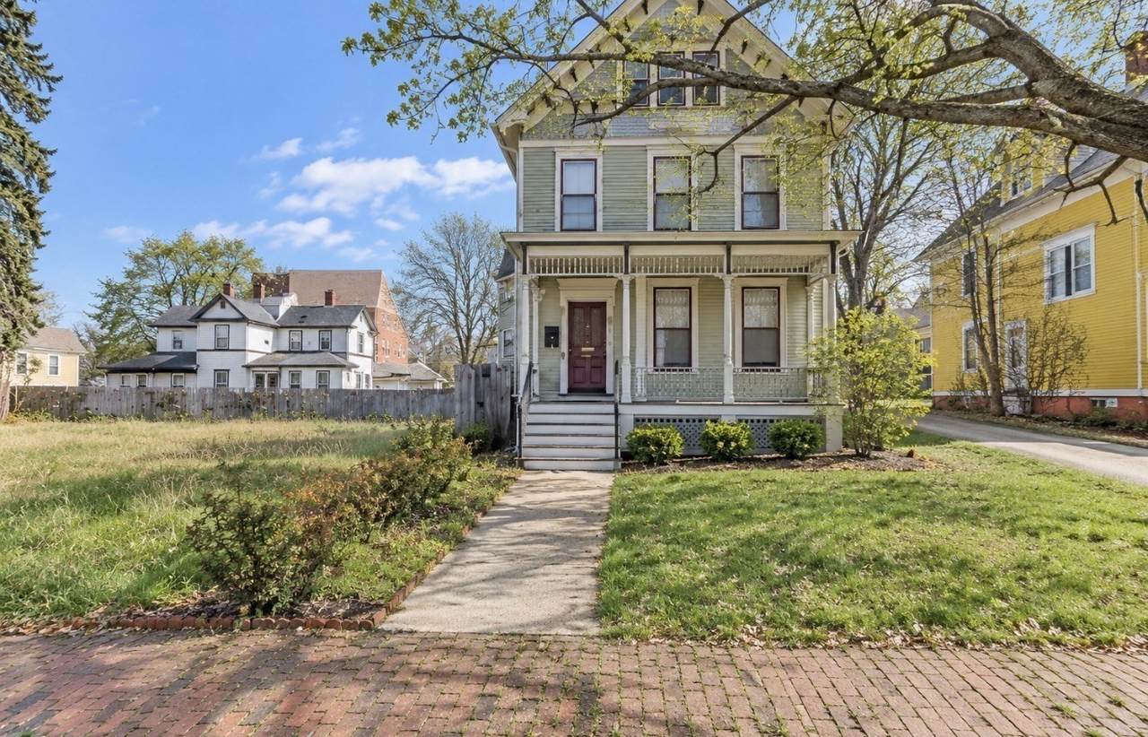
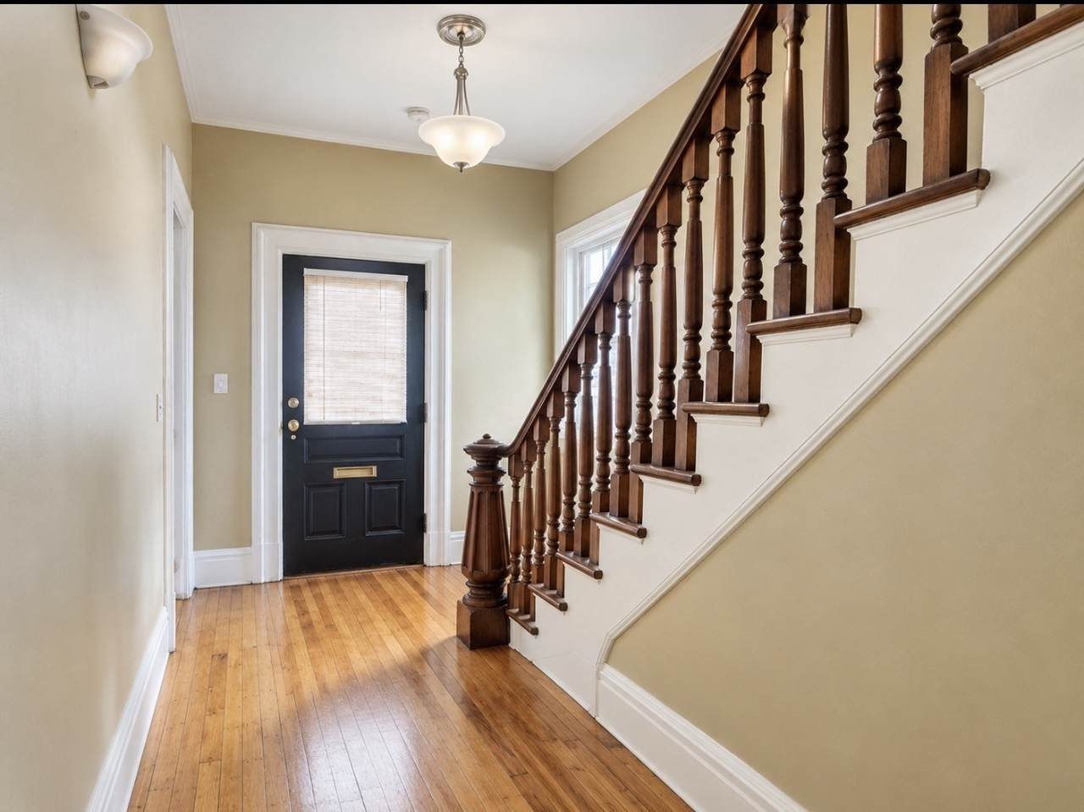
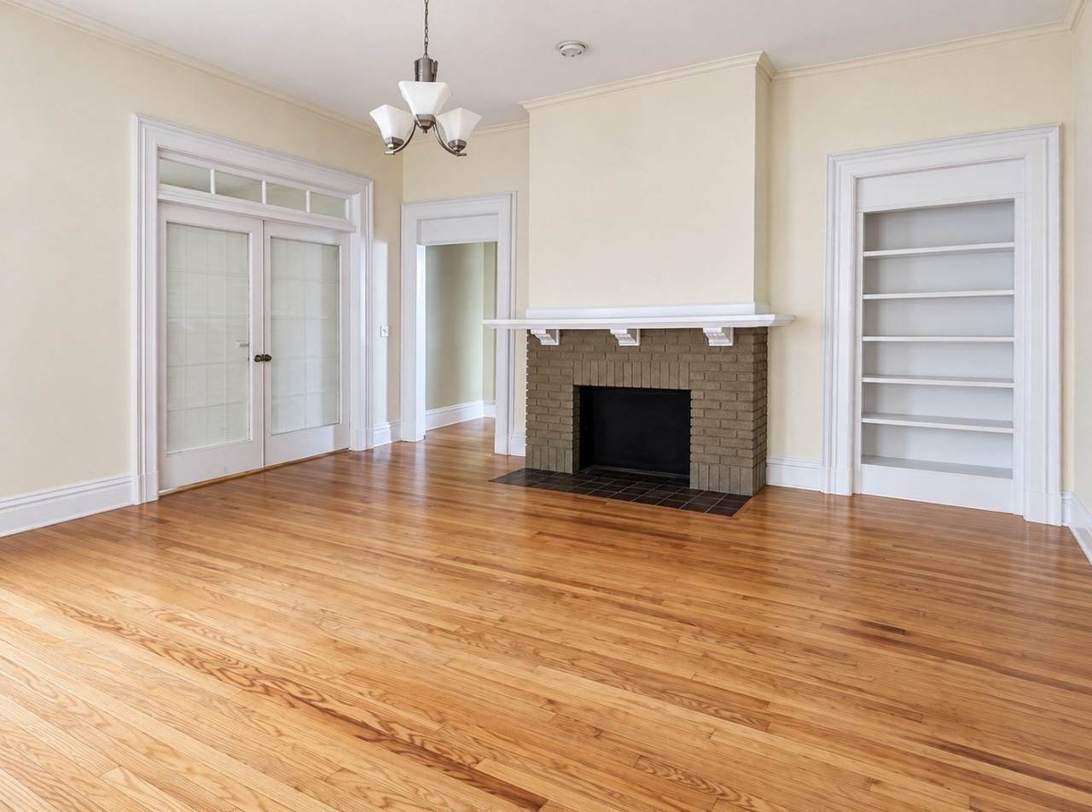
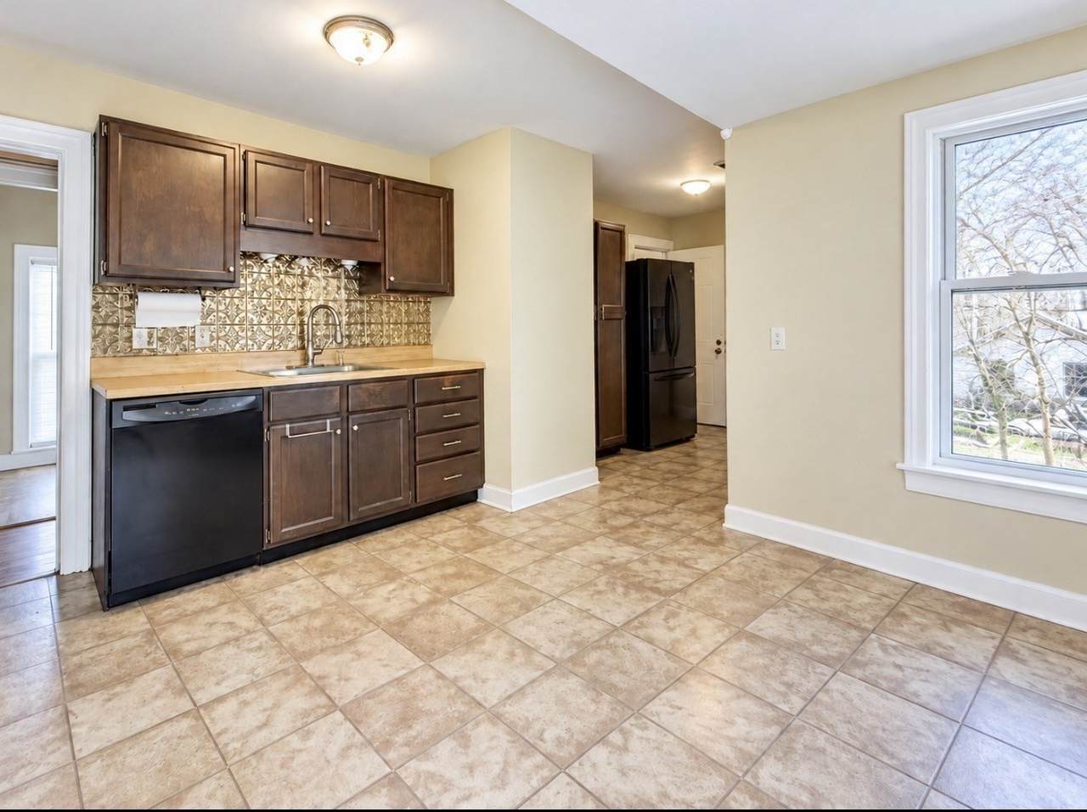
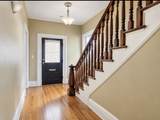
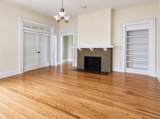
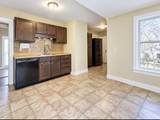
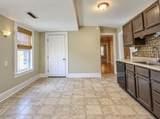
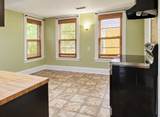
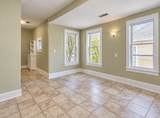
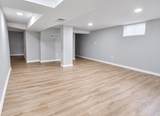
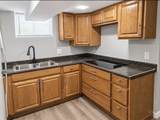
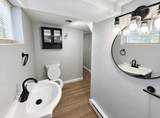
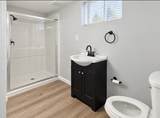
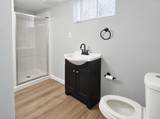
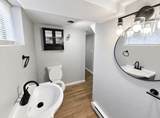
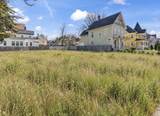
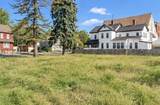
Historic charm, flexible space, and additional land make this McKnight property an appealing opportunity for first time homebuyers, owner occupants, and investors. The first floor is vacant, offering an opportunity to move in, while the second floor is occupied by a tenant at will. Inside, generous living space and a finished basement provide room to fit your needs. Imagine a home office, recreation room, workout area, media space, or extra storage. A first floor mud hall with laundry adds convenience to everyday living. The additional lots offer outdoor space for gardening, entertaining, or recreation. For buyers seeking a home with character and room to spread out, or investors exploring rental property opportunities, this property offers plenty to consider in Springfield’s McKnight neighborhood. Come see the space and possibilities for yourself. Schedule your private showing today!

Monthly Payment Calculator


The property listing data and information set forth herein were provided to MLS Property Information Network, Inc. from third party sources, including sellers, lessors and public records, and were compiled by MLS Property Information Network, Inc. The property listing data and information are for the personal, non commercial use of consumers having a good faith interest in purchasing or leasing listed properties of the type displayed to them and may not be used for any purpose other than to identify prospective properties which such consumers may have a good faith interest in purchasing or leasing. MLS Property Information Network, Inc. and its subscribers disclaim any and all representations and warranties as to the accuracy of the property listing data and information set forth herein. Data last updated 2026-11-09T15:04:08.787.
www.lexirealestate.com/homes/181963606
Print Image

67 Thompson Street Springfield, MA 01109

  • Price: $399,900
  • Status: Active
  • On Site: Days
  • Updated: 24 min ago
  • MLS #: 73588610
4
Beds
3
Baths
0
½ Baths
0.37
Acres
3,460
SQFT
$116
$/SQFT
1907
Built
County:
Hampden
Elementary School:
Rebecca Johnson
Middle School:
Aspire Academy
High School:
Sci- Tech
Property Description
Historic charm, flexible space, and additional land make this McKnight property an appealing opportunity for first time homebuyers, owner occupants, and investors. The first floor is vacant, offering an opportunity to move in, while the second floor is occupied by a tenant at will. Inside, generous living space and a finished basement provide room to fit your needs. Imagine a home office, recreation room, workout area, media space, or extra storage. A first floor mud hall with laundry adds convenience to everyday living. The additional lots offer outdoor space for gardening, entertaining, or recreation. For buyers seeking a home with character and room to spread out, or investors exploring rental property opportunities, this property offers plenty to consider in Springfield’s McKnight neighborhood. Come see the space and possibilities for yourself. Schedule your private showing today!
Exterior Features

Color Sage Green Construction Materials Stone Covered Spaces 0 Garage YN No Levels 2 Lot Features Corner Lot Open Parking YN Yes Parking Features Off StreetPaved Parking Total 6 Patio And Porch Features PorchCovered Road Frontage Type Public Road Surface Type Paved Roof Shingle Spa YN No Waterfront YN No

Interior Features

Appliances RangeRefrigeratorWasherDryer Basement FullFinished Building Area Total 3460 Cooling Window Unit(s) Cooling YN Yes Fireplace YN Yes Fireplaces Total 1 Flooring WoodTile Foundation Details Block Heat Zones 2 Heating Central Heating YN Yes Interior Features Living RoomKitchen Laundry Features Electric Dryer HookupWasher Hookup Lead Paint Unknown Rooms Total 10

Property Features

Community Features Public TransportationShoppingParkMedical FacilityLaundromatHighway AccessHouse of WorshipPublic School Disclosures Photo Disclosure: Some photos have been digitally enhanced Electric 110 Volts Gross Income 22800 Home Warranty YN No Listing Terms Contract Net Operating Income 22800 Property Sub Type 2 Family - 2 Units Up/Down Senior Community YN No Sewer Public Sewer Tax Annual Amount 6427 Tax Year 2026 Total Actual Rent 1900 Utilities for Gas Rangefor Electric DryerWasher Hookup Water Source Public Year Built Details Actual Zoning R1

Listing information © 2026 MLS Property Information Network. All information is deemed reliable but should be independently verified.
Listing provided courtesy of Tanisha Salmon of Keller Williams Realty: 508-238-5000.


The property listing data and information set forth herein were provided to MLS Property Information Network, Inc. from third party sources, including sellers, lessors and public records, and were compiled by MLS Property Information Network, Inc. The property listing data and information are for the personal, non commercial use of consumers having a good faith interest in purchasing or leasing listed properties of the type displayed to them and may not be used for any purpose other than to identify prospective properties which such consumers may have a good faith interest in purchasing or leasing. MLS Property Information Network, Inc. and its subscribers disclaim any and all representations and warranties as to the accuracy of the property listing data and information set forth herein. Data last updated 2026-11-09T15:04:08.787.
 
https://bt-photos.global.ssl.fastly.net/mlspin/1280_boomver_1_73588610_2.jpg https://bt-photos.global.ssl.fastly.net/mlspin/1280_boomver_1_73588610_2.jpg https://bt-photos.global.ssl.fastly.net/mlspin/1280_boomver_1_73588610_2.jpg
Logo
Lexi Real Estate Team | Coldwell Banker Realty
1375 Beacon St
Brookline MA, 02446
Listing courtesy of Tanisha Salmon of Keller Williams Realty.