






Skip To Content

60 Lake Street , J

Winchester, MA 01890
  • $3,250/mo.
  • STATUS: Active
  • MLS #: 73575497
Rental
$3,250/mo.
Rental
  • 2
    BEDS
  • N/A
    ACRES
  • 2
    BATHS
  • 1
    1/2 BATHS
  • 1,461
    SQFT
Type:
Rentals
Built:
1976
County:

School Ratings & Info

Listing courtesy of Shannon Jenkins of RE/MAX Realty Experts.

Description

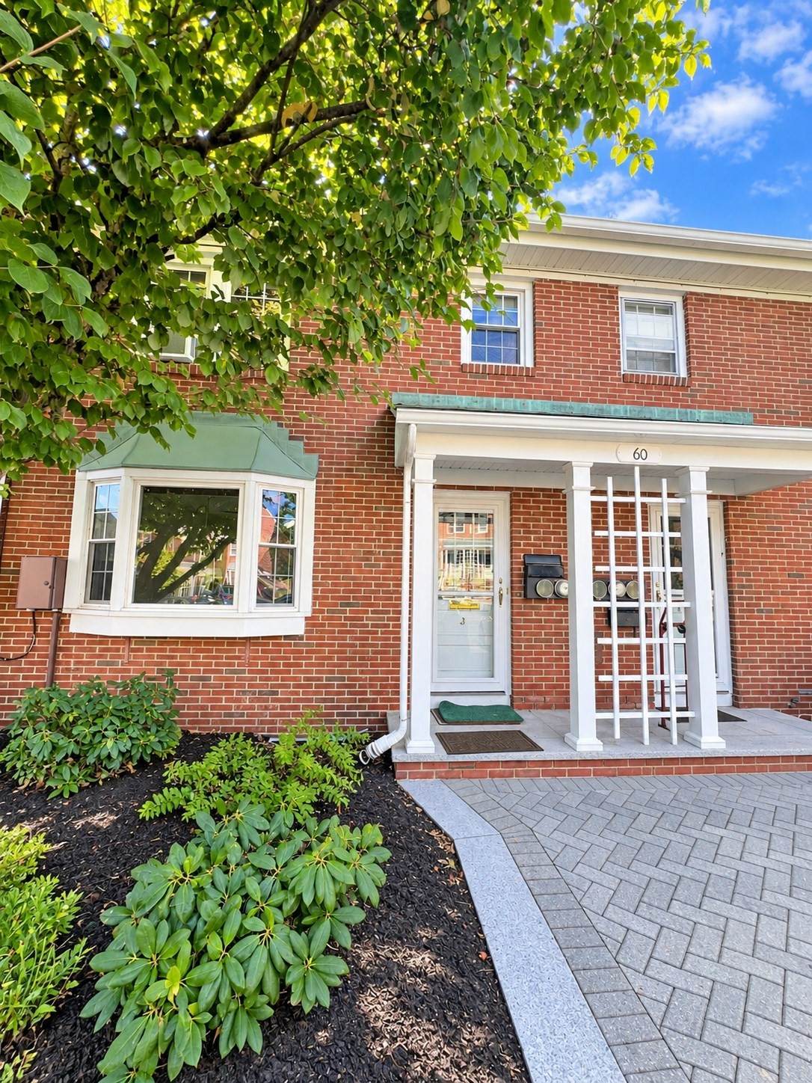
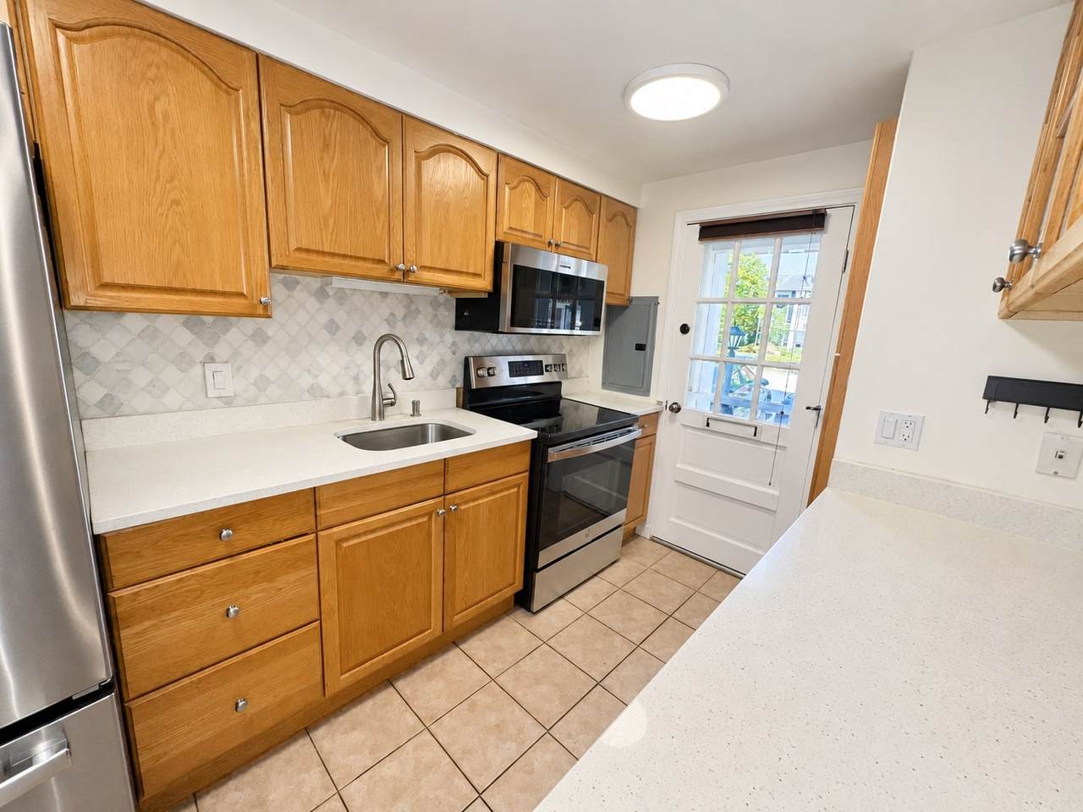
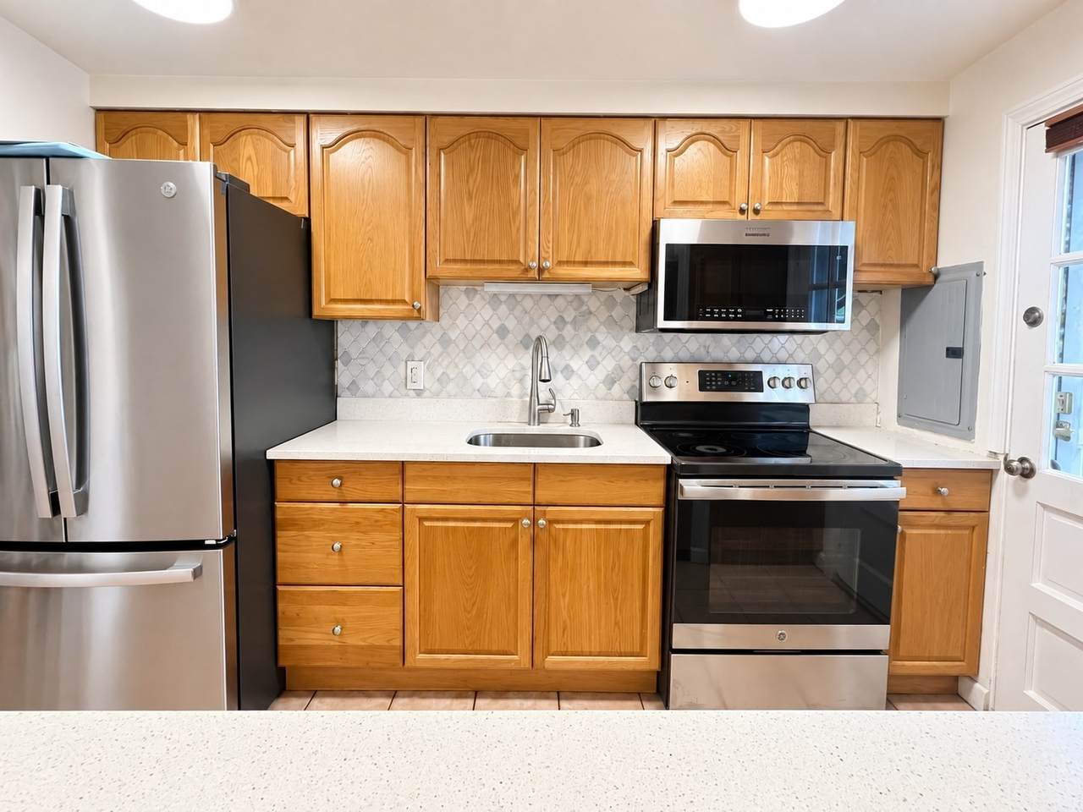
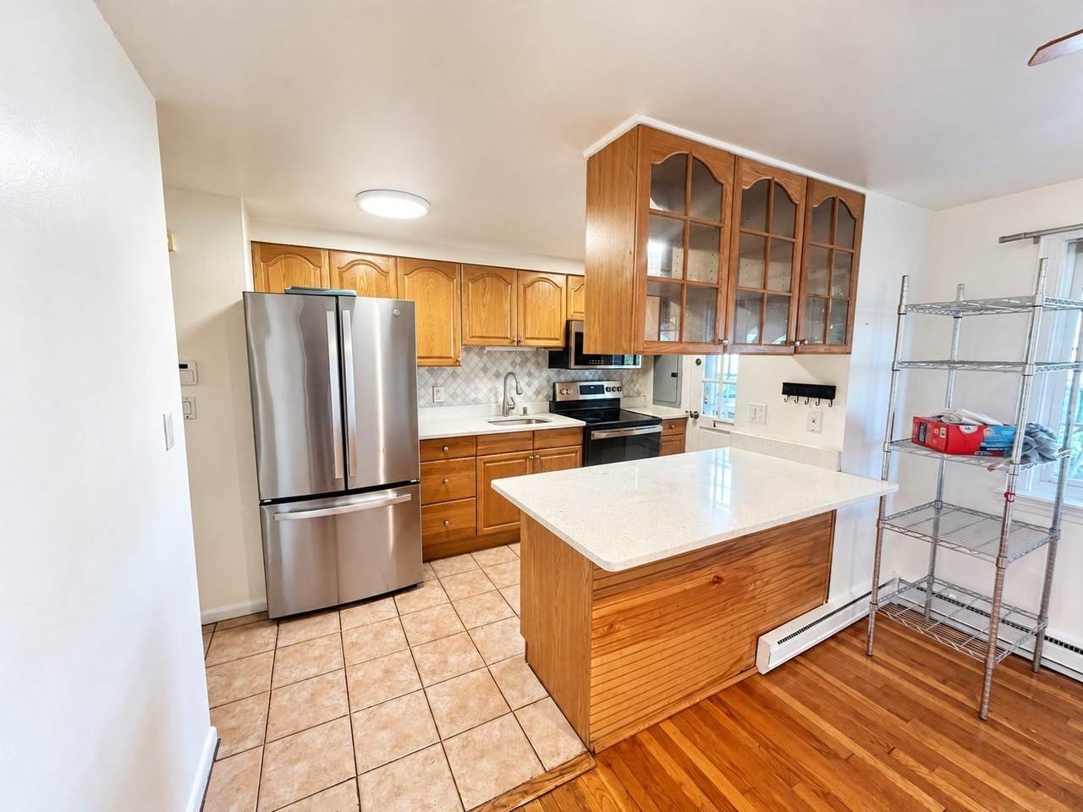
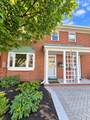
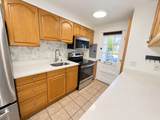
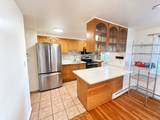
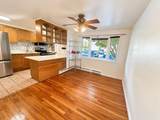
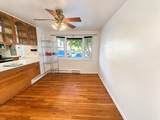
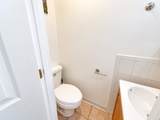
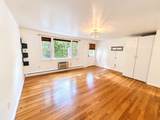
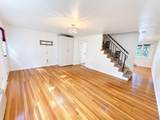
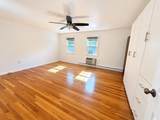
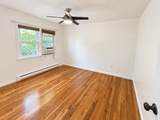
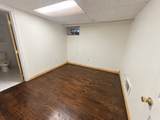
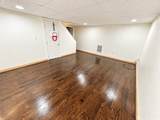
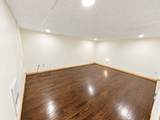
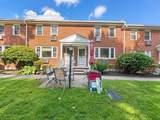
Welcome to this spacious 2-bedroom, 2.5-bath townhome in a highly desirable Winchester location with beautiful views of Wedge Pond. Offering multiple levels of living space, this home provides plenty of room to spread out, work from home, and relax.The main level features an open kitchen and dining area, creating a comfortable and functional space for everyday living and entertaining. Step outside to the beautiful private patio, perfect for enjoying your morning coffee, dining outdoors, or simply unwinding.Upstairs, you'll find two generously sized bedrooms, while the home also includes a dedicated office and a fully finished basement, providing flexible additional space for a home office, family room, gym, playroom, or recreation area.Enjoy an excellent location close to Winchester High School, public transportation, and the commuter rail, making travel into Boston convenient. Outdoor enthusiasts will love being near Wedge Pond, with opportunities for fishing, canoeing, and enjoying the waterfront surroundings.With 2 bedrooms, 2.5 baths, an office, finished basement, pond views, outdoor space, and convenient access to transportation, this spacious Winchester rental offers a wonderful combination of location, flexibility, and comfort.


The property listing data and information set forth herein were provided to MLS Property Information Network, Inc. from third party sources, including sellers, lessors and public records, and were compiled by MLS Property Information Network, Inc. The property listing data and information are for the personal, non commercial use of consumers having a good faith interest in purchasing or leasing listed properties of the type displayed to them and may not be used for any purpose other than to identify prospective properties which such consumers may have a good faith interest in purchasing or leasing. MLS Property Information Network, Inc. and its subscribers disclaim any and all representations and warranties as to the accuracy of the property listing data and information set forth herein. Data last updated 2026-10-10T00:04:33.143.
www.lexirealestate.com/homes/181070360
Print Image

60 Lake Street , J Winchester, MA 01890

  • Price: $3,250/mo.
  • Status: Active
  • On Site: Days
  • MLS #: 73575497
2
Beds
2
Baths
1
½ Baths
N/A
Acres
1,461
SQFT
1976
Built
County:
Middlesex
Property Description
Welcome to this spacious 2-bedroom, 2.5-bath townhome in a highly desirable Winchester location with beautiful views of Wedge Pond. Offering multiple levels of living space, this home provides plenty of room to spread out, work from home, and relax.The main level features an open kitchen and dining area, creating a comfortable and functional space for everyday living and entertaining. Step outside to the beautiful private patio, perfect for enjoying your morning coffee, dining outdoors, or simply unwinding.Upstairs, you'll find two generously sized bedrooms, while the home also includes a dedicated office and a fully finished basement, providing flexible additional space for a home office, family room, gym, playroom, or recreation area.Enjoy an excellent location close to Winchester High School, public transportation, and the commuter rail, making travel into Boston convenient. Outdoor enthusiasts will love being near Wedge Pond, with opportunities for fishing, canoeing, and enjoying the waterfront surroundings.With 2 bedrooms, 2.5 baths, an office, finished basement, pond views, outdoor space, and convenient access to transportation, this spacious Winchester rental offers a wonderful combination of location, flexibility, and comfort.
Exterior Features

Entry Level 1 Exterior Features Patio Parking Total 1 Patio And Porch Features Patio Property Attached YN Yes Spa YN No Waterfront Features Waterfront Waterfront YN Yes

Interior Features

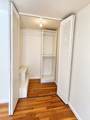
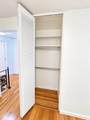
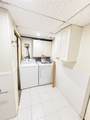
Appliances RangeMicrowaveRefrigeratorWasherDryer Bedroom2 Features Ceiling Fan(s)ClosetFlooring - HardwoodLighting - Overhead Bedroom2 Level Second Building Area Total 1461 Cooling YN No Dining Room Features Ceiling Fan(s)Flooring - HardwoodWindow(s) - Bay/Bow/BoxLighting - Overhead Dining Room Level First Family Room Features Lighting - Overhead Family Room Level Basement Fireplace YN No Fireplaces Total 0 Heating Electric Heating YN Yes Interior Features Lighting - OverheadOffice Kitchen Features Flooring - Stone/Ceramic TileCountertops - Stone/Granite/Solid Kitchen Level First Laundry Features In BasementIn Unit Lead Paint Unknown Living Room Features Flooring - HardwoodLighting - Overhead Living Room Level First Master Bathroom Features No Master Bedroom Features Ceiling Fan(s)ClosetCloset/Cabinets - Custom BuiltFlooring - HardwoodLighting - Overhead Master Bedroom Level Second Office Features Lighting - Overhead Rooms Total 7

Property Features

Association YN Yes Availability Date 2026-10-01 Available Now No Community Features Public TransportationShoppingPoolParkWalk/Jog TrailsGolfMedical FacilityLaundromatBike PathConservation AreaHighway AccessHouse of WorshipPrivate SchoolPublic SchoolT-Station Deposit Required Yes Disclosures Small pets need association approval. Home Warranty YN No Insurance Required Yes Last Month Required Yes Lease Term Term of Rental(12+) Pets Allowed Yes w/ Restrictions Property Sub Type Attached (Townhouse/Rowhouse/Duplex) References Required Yes Rent Includes WaterSewerTrash CollectionSnow RemovalGardener Security Deposit 3450 Senior Community YN No Unit Building J Year Built Details Approximate Year Round Yes

Listing information © 2026 MLS Property Information Network. All information is deemed reliable but should be independently verified.
Listing provided courtesy of Shannon Jenkins of RE/MAX Realty Experts: 781-272-1900.


The property listing data and information set forth herein were provided to MLS Property Information Network, Inc. from third party sources, including sellers, lessors and public records, and were compiled by MLS Property Information Network, Inc. The property listing data and information are for the personal, non commercial use of consumers having a good faith interest in purchasing or leasing listed properties of the type displayed to them and may not be used for any purpose other than to identify prospective properties which such consumers may have a good faith interest in purchasing or leasing. MLS Property Information Network, Inc. and its subscribers disclaim any and all representations and warranties as to the accuracy of the property listing data and information set forth herein. Data last updated 2026-10-10T00:04:33.143.
 
https://bt-photos.global.ssl.fastly.net/mlspin/1280_boomver_1_73575497_2.jpg https://bt-photos.global.ssl.fastly.net/mlspin/1280_boomver_1_73575497_2.jpg https://bt-photos.global.ssl.fastly.net/mlspin/1280_boomver_1_73575497_2.jpg
Logo
Lexi Real Estate Team | Coldwell Banker Realty
1375 Beacon St
Brookline MA, 02446
Listing courtesy of Shannon Jenkins of RE/MAX Realty Experts.