Skip To Content

592 Union Ave , #1

Framingham, MA 01702
  • $2,400/mo.
  • STATUS: Active
  • MLS #: 73574749
Rental
$2,400/mo.
Rental
  • 2
    BEDS
  • 0.36
    ACRES
  • 1
    BATHS
  • 0
    1/2 BATHS
  • 1,338
    SQFT
Type:
Rentals
Built:
1842
County:

School Ratings & Info

Listing courtesy of Colby Auger of Keller Williams Boston MetroWest.

Description

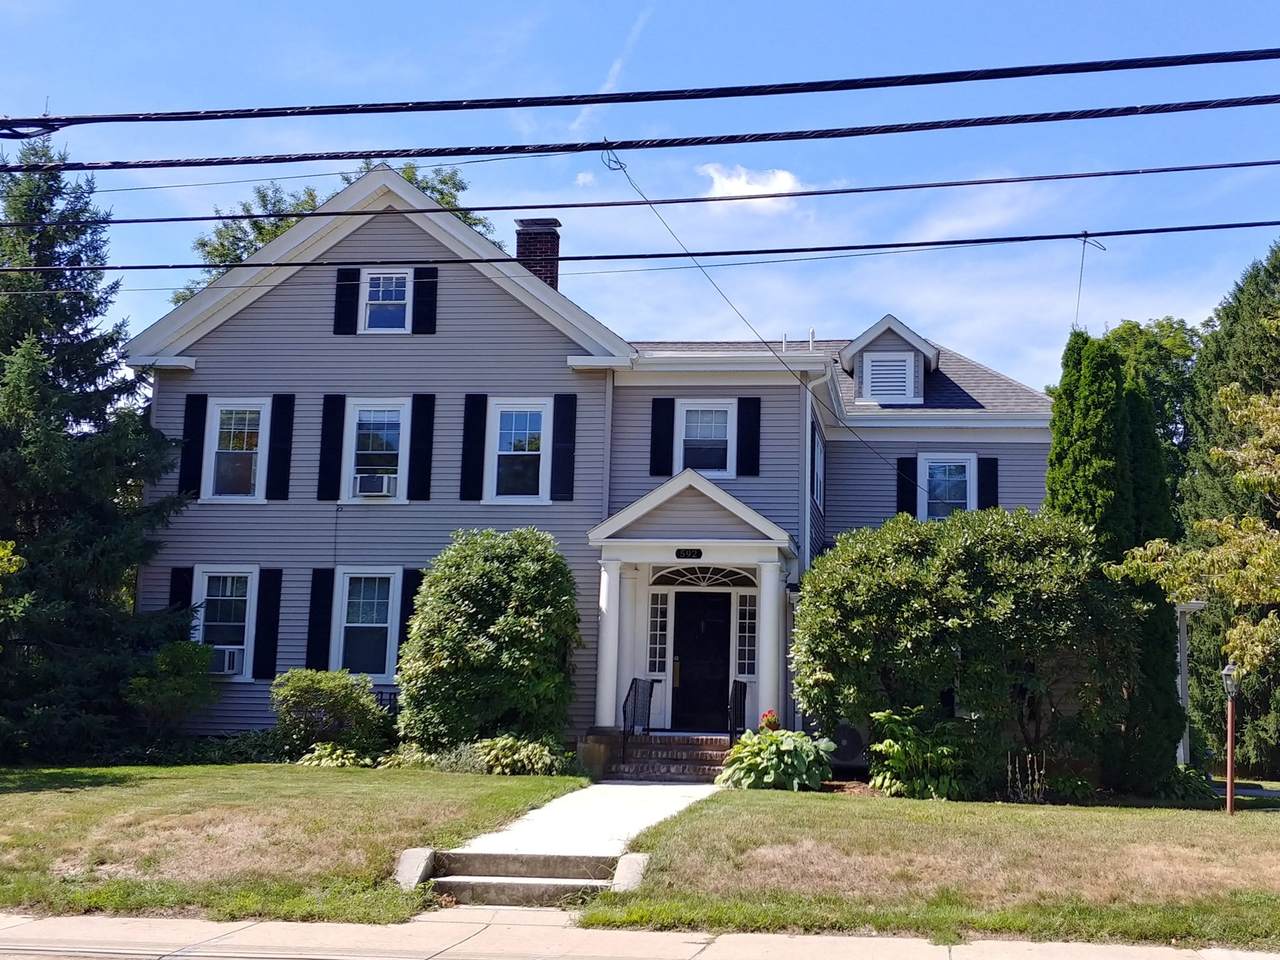
Spacious 2 bedroom, 1 bathroom apartment available in a 4 unit building. This first floor apartment has hardwood floors, oversized living and dining rooms and a bonus sun room lined with windows. Updated kitchen has new cabinets, new floors and new refrigerator. Large bathroom has lots of storage. There is also a small private deck and laundry in the building. Off-street parking included for 1-2 cars.*Fireplace is strictly decorative* Tenant pays Gas (Heat), Electricity and Cable/Internet. Hot Water Included! Easy access to rt 9, rt 126 and Mass Pike and less than 2 miles from the Commuter Rail. Good credit, income verification and references required with First, Last and Security due upfront. No Pets, Smoke Free Building.


The property listing data and information set forth herein were provided to MLS Property Information Network, Inc. from third party sources, including sellers, lessors and public records, and were compiled by MLS Property Information Network, Inc. The property listing data and information are for the personal, non commercial use of consumers having a good faith interest in purchasing or leasing listed properties of the type displayed to them and may not be used for any purpose other than to identify prospective properties which such consumers may have a good faith interest in purchasing or leasing. MLS Property Information Network, Inc. and its subscribers disclaim any and all representations and warranties as to the accuracy of the property listing data and information set forth herein. Data last updated 2026-10-10T00:04:33.143.
www.lexirealestate.com/homes/181034942
Print Image

592 Union Ave , #1 Framingham, MA 01702

  • Price: $2,400/mo.
  • Status: Active
  • On Site: Days
  • MLS #: 73574749
2
Beds
1
Baths
0
½ Baths
0.36
Acres
1,338
SQFT
1842
Built
County:
Middlesex
Property Description
Spacious 2 bedroom, 1 bathroom apartment available in a 4 unit building. This first floor apartment has hardwood floors, oversized living and dining rooms and a bonus sun room lined with windows. Updated kitchen has new cabinets, new floors and new refrigerator. Large bathroom has lots of storage. There is also a small private deck and laundry in the building. Off-street parking included for 1-2 cars.*Fireplace is strictly decorative* Tenant pays Gas (Heat), Electricity and Cable/Internet. Hot Water Included! Easy access to rt 9, rt 126 and Mass Pike and less than 2 miles from the Commuter Rail. Good credit, income verification and references required with First, Last and Security due upfront. No Pets, Smoke Free Building.
Exterior Features

Covered Spaces 0 Entry Level 1 Exterior Features Deck Garage YN No Parking Total 2 Patio And Porch Features Deck Property Attached YN Yes Spa YN No Waterfront Features 1 to 2 Mile To Beach Waterfront YN No

Interior Features

Appliances RangeDishwasherRefrigerator Bedroom2 Dimensions Length 15 Bedroom2 Dimensions Width 7.5 Bedroom2 Features ClosetFlooring - LaminateWindow(s) - Picture Bedroom2 Level First Building Area Total 1338 Cooling YN No Dining Room Dimensions Length 12.5 Dining Room Dimensions Width 19.833333333 Dining Room Features Flooring - HardwoodLighting - Overhead Dining Room Level First Fireplace YN No Fireplaces Total 0 Flooring Hardwood Heating Natural GasForced Air Heating YN Yes Interior Features ClosetEntry HallSun RoomSingle Living LevelHigh Speed Internet Kitchen Dimensions Length 11.5 Kitchen Dimensions Width 11.333333333 Kitchen Features Flooring - VinylCountertops - UpgradedKitchen IslandCabinets - UpgradedLighting - SconceLighting - Overhead Kitchen Level First Laundry Features Second FloorCommon AreaIn Building Lead Paint Unknown Living Room Dimensions Length 22.833333333 Living Room Dimensions Width 15.833333333 Living Room Features Flooring - HardwoodLighting - Overhead Living Room Level First Master Bathroom Features No Master Bedroom Dimensions Length 14.833333333 Master Bedroom Dimensions Width 13.833333333 Master Bedroom Features Flooring - HardwoodLighting - OverheadCloset - Double Master Bedroom Level First Rooms Total 7

Property Features

Association YN No Availability Date 2026-09-16 Available Now No Community Features Public TransportationShoppingPoolTennis Court(s)ParkWalk/Jog TrailsStable(s)GolfMedical FacilityLaundromatBike PathConservation AreaHighway AccessT-Station Deposit Required Yes Disclosures Listing Agent is Landlord. Applicant pays for credit check after showing. Measurements are approximates. Apartment to be professionally cleaned prior to move inFridge being installed soon. *Fireplace is strictly decorative* First Month Required Yes Home Warranty YN No Insurance Required Yes Last Month Required Yes Lease Term Term of Rental(12) Pets Allowed No Property Sub Type Apartment References Required Yes Rent Includes Hot WaterWaterSewerTrash CollectionSnow RemovalGardenerLaundry FacilitiesParking Security Deposit 2400 Senior Community YN No Unit Building 1 Year Round Yes

Listing information © 2026 MLS Property Information Network. All information is deemed reliable but should be independently verified.
Listing provided courtesy of Colby Auger of Keller Williams Boston MetroWest: 508-877-6500.


The property listing data and information set forth herein were provided to MLS Property Information Network, Inc. from third party sources, including sellers, lessors and public records, and were compiled by MLS Property Information Network, Inc. The property listing data and information are for the personal, non commercial use of consumers having a good faith interest in purchasing or leasing listed properties of the type displayed to them and may not be used for any purpose other than to identify prospective properties which such consumers may have a good faith interest in purchasing or leasing. MLS Property Information Network, Inc. and its subscribers disclaim any and all representations and warranties as to the accuracy of the property listing data and information set forth herein. Data last updated 2026-10-10T00:04:33.143.
 
https://bt-photos.global.ssl.fastly.net/mlspin/1280_boomver_1_73574749_2.jpg https://bt-photos.global.ssl.fastly.net/mlspin/1280_boomver_1_73574749_2.jpg https://bt-photos.global.ssl.fastly.net/mlspin/1280_boomver_1_73574749_2.jpg
Logo
Lexi Real Estate Team | Coldwell Banker Realty
1375 Beacon St
Brookline MA, 02446
Listing courtesy of Colby Auger of Keller Williams Boston MetroWest.