

















Skip To Content

55 School Street

Upton, MA 01568
  • $575,000
  • STATUS: Active
  • MLS #: 73588692
Price Reduced
UPDATED: 33 min ago
$575,000
  • 6
    BEDS
  • 0.65
    ACRES
  • 2
    BATHS
  • 1
    1/2 BATHS
  • 2,974
    SQFT
  • $193
    $/SQFT
Type:
Multi-Family
Built:
1890
County:

School Information

Elementary School:
Middle School:
High School:
Listing courtesy of Miller Real Estate Group of Keller Williams Pinnacle Central.

Description

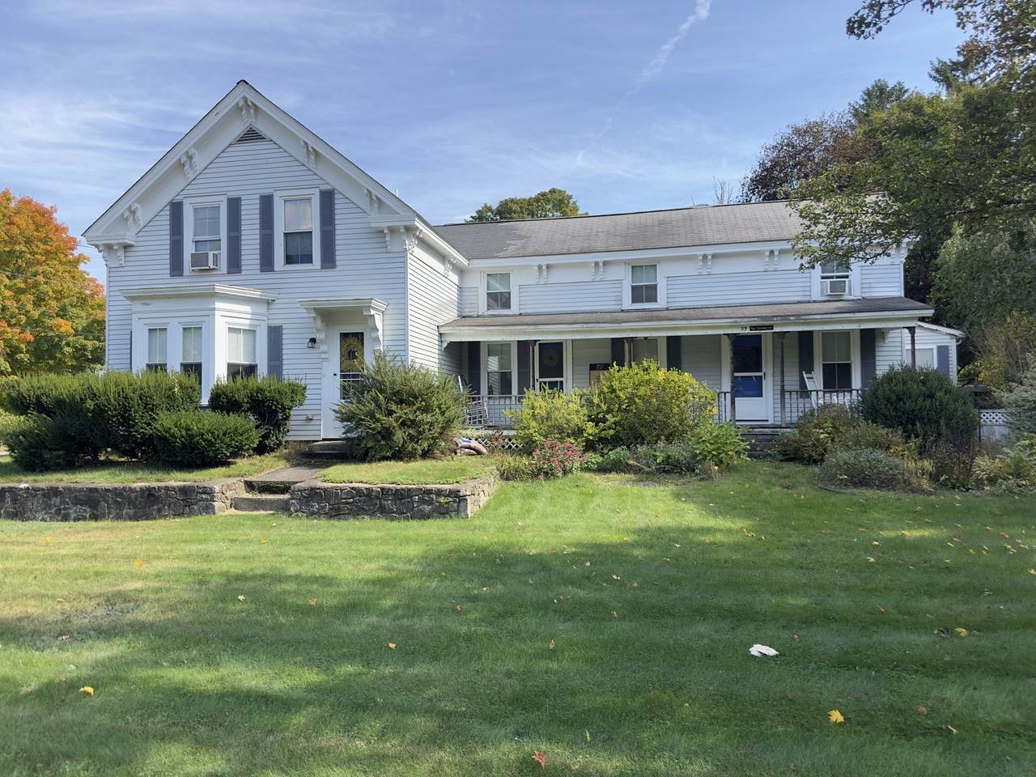
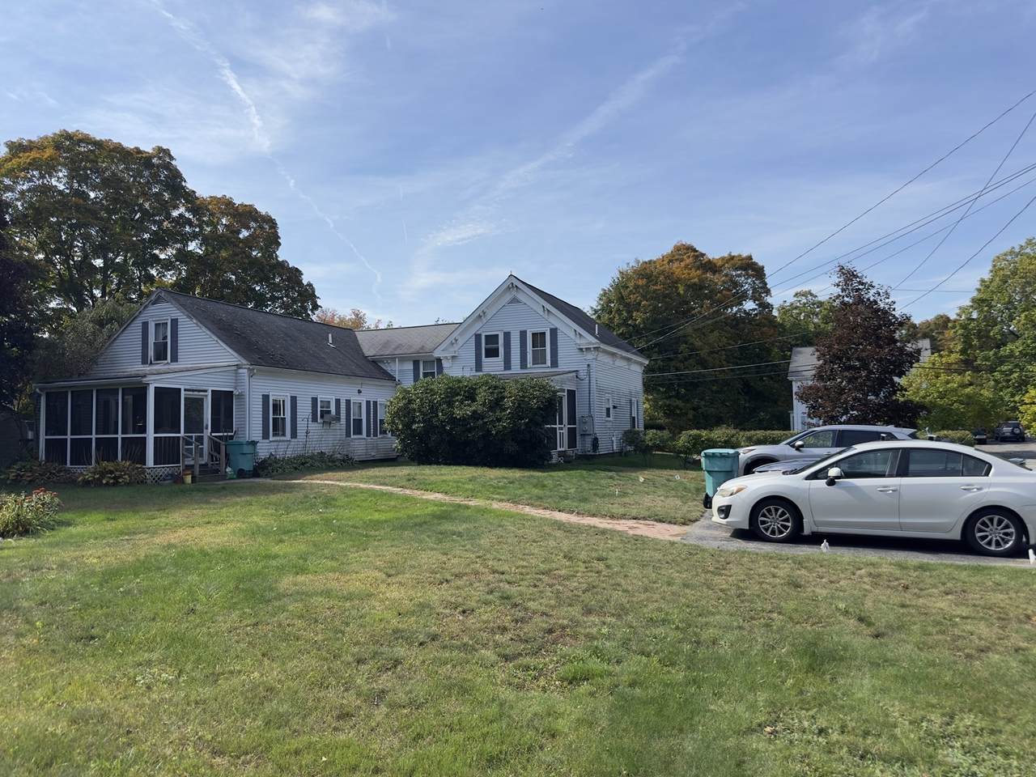
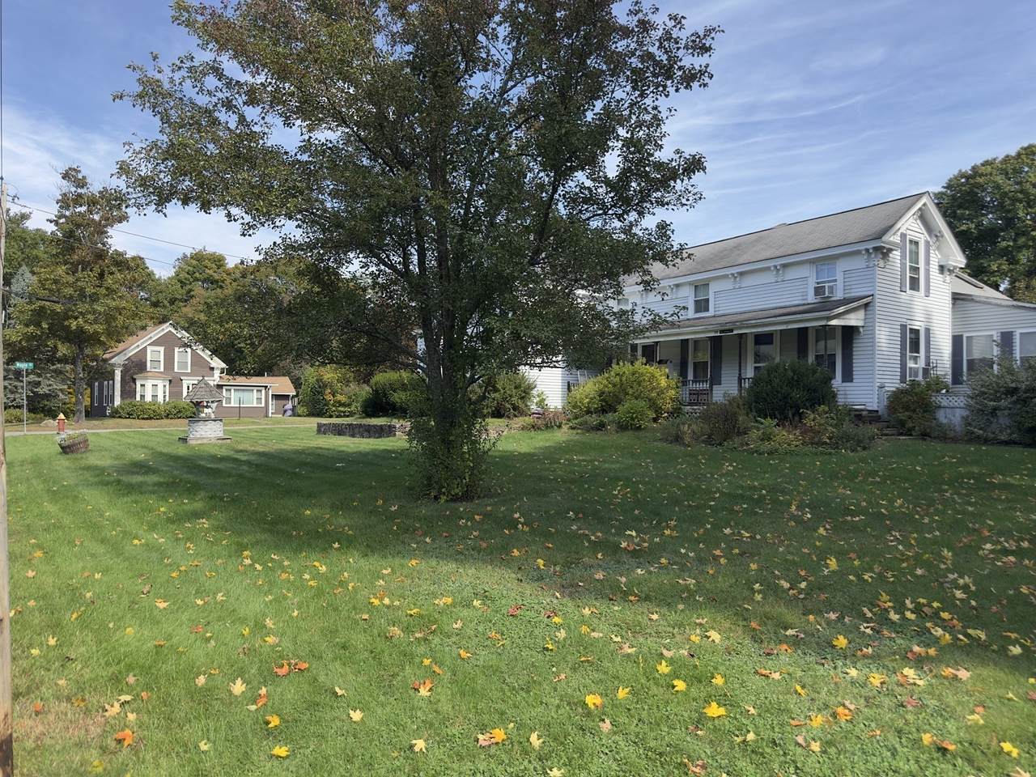
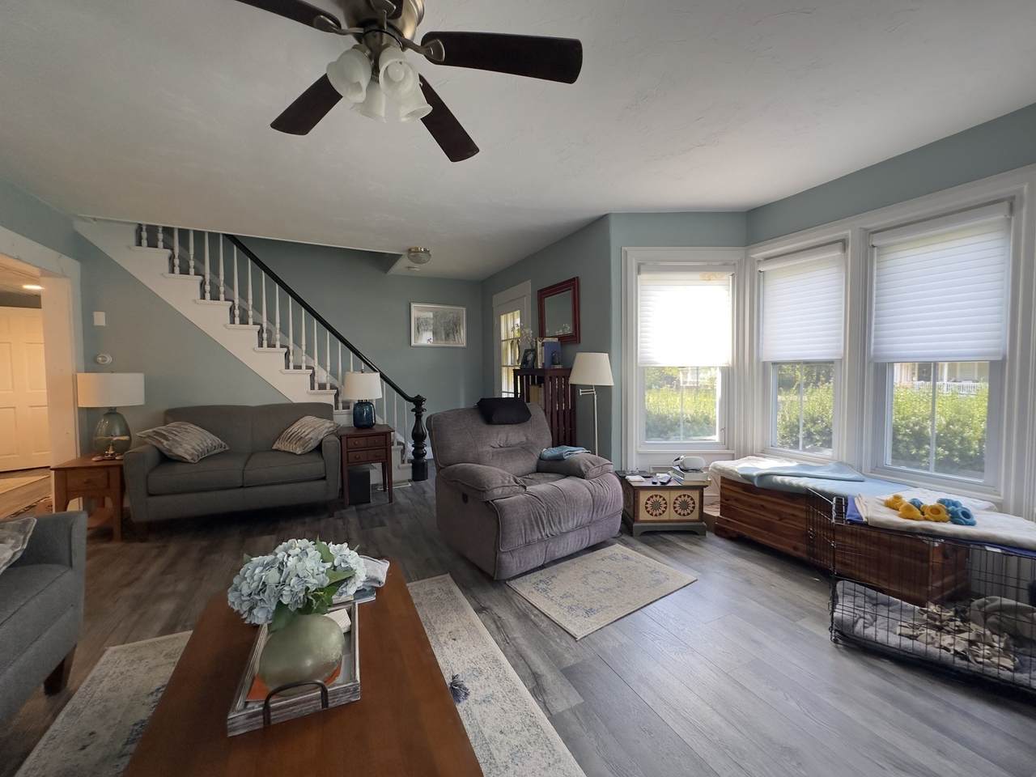
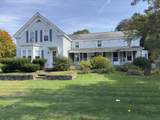
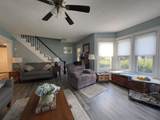
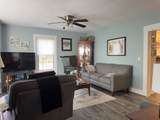
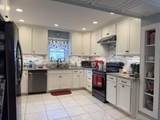
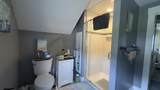
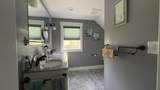
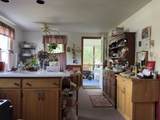
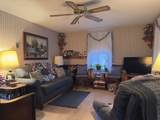
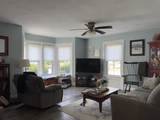
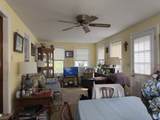
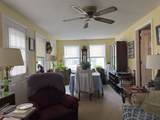
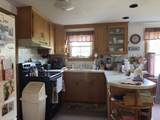
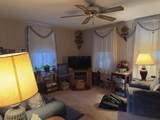
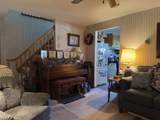
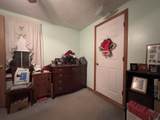
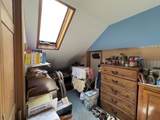
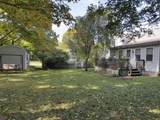
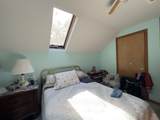
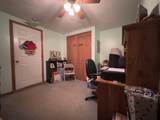
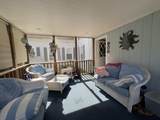
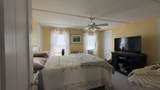
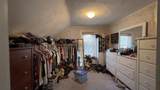
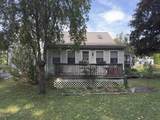
Two homes under one roof on a level 0.65-acre corner lot just off Main Street! Owned by the same family for decades, this classic c.1890 two-family offers 2,974 sq ft and rare flexibility. Unit 1 features 3 bedrooms, 1.5 baths, a bright bay-windowed living room, a dining room with a decorative ceiling, an updated white kitchen, and laundry. Unit 2 offers 2 bedrooms, a full bath, living room, family room, and eat-in kitchen. Each unit lives on two levels, like a home of its own. Enjoy screened porches, a deck, perennial gardens, and a yard with room to play, grow, and gather. Ideal for multigenerational living, owner-occupying one unit while rent from the other helps offset your mortgage, or adding a solid investment to your portfolio. Full basement, vinyl siding, parking for 4, and a lake/pond beach within a mile. Two-families like this rarely come to market in Upton. Schedule your showing today!

Monthly Payment Calculator


The property listing data and information set forth herein were provided to MLS Property Information Network, Inc. from third party sources, including sellers, lessors and public records, and were compiled by MLS Property Information Network, Inc. The property listing data and information are for the personal, non commercial use of consumers having a good faith interest in purchasing or leasing listed properties of the type displayed to them and may not be used for any purpose other than to identify prospective properties which such consumers may have a good faith interest in purchasing or leasing. MLS Property Information Network, Inc. and its subscribers disclaim any and all representations and warranties as to the accuracy of the property listing data and information set forth herein. Data last updated 2026-11-07T21:05:08.26.
www.lexirealestate.com/homes/181969858
Print Image

55 School Street Upton, MA 01568

  • Price: $575,000
  • Status: Active
  • On Site: Days
  • Updated: 33 min ago
  • MLS #: 73588692
6
Beds
2
Baths
1
½ Baths
0.65
Acres
2,974
SQFT
$193
$/SQFT
1890
Built
County:
Worcester
Elementary School:
Memorial Elementary
Middle School:
Miscoe Hill Middle
High School:
Nipmuc Regional High
Property Description
Two homes under one roof on a level 0.65-acre corner lot just off Main Street! Owned by the same family for decades, this classic c.1890 two-family offers 2,974 sq ft and rare flexibility. Unit 1 features 3 bedrooms, 1.5 baths, a bright bay-windowed living room, a dining room with a decorative ceiling, an updated white kitchen, and laundry. Unit 2 offers 2 bedrooms, a full bath, living room, family room, and eat-in kitchen. Each unit lives on two levels, like a home of its own. Enjoy screened porches, a deck, perennial gardens, and a yard with room to play, grow, and gather. Ideal for multigenerational living, owner-occupying one unit while rent from the other helps offset your mortgage, or adding a solid investment to your portfolio. Full basement, vinyl siding, parking for 4, and a lake/pond beach within a mile. Two-families like this rarely come to market in Upton. Schedule your showing today!
Exterior Features

Color White Construction Materials Frame Covered Spaces 0 Exterior Features Garden Garage YN No Levels 4 Lot Features Corner LotLevel Open Parking YN Yes Other Structures Shed(s) Parking Features Paved DriveOff StreetPaved Parking Total 4 Patio And Porch Features Screened Road Frontage Type Public Road Responsibility Public Maintained Road Road Surface Type Paved Roof Shingle Spa YN No Waterfront Features Lake/Pond1/2 to 1 Mile To Beach Waterfront YN No

Interior Features

Basement FullInterior Entry Building Area Total 2974 Fireplace YN No Fireplaces Total 0 Foundation Details Stone Interior Features Living RoomDining RoomKitchenLaundry RoomFamily Room Lead Paint Unknown Rooms Total 11

Property Features

Disclosures Two sheds towards the back right of the property are excluded. Electric Circuit Breakers Home Warranty YN No Property Sub Type Multi Family Senior Community YN No Sewer Private Sewer Tax Annual Amount 7034 Tax Year 2026 Total Actual Rent 0 Water Source Public Year Built Details Approximate Zoning 1

Listing information © 2026 MLS Property Information Network. All information is deemed reliable but should be independently verified.
Listing provided courtesy of Miller Real Estate Group of Keller Williams Pinnacle Central: 508-754-3020.


The property listing data and information set forth herein were provided to MLS Property Information Network, Inc. from third party sources, including sellers, lessors and public records, and were compiled by MLS Property Information Network, Inc. The property listing data and information are for the personal, non commercial use of consumers having a good faith interest in purchasing or leasing listed properties of the type displayed to them and may not be used for any purpose other than to identify prospective properties which such consumers may have a good faith interest in purchasing or leasing. MLS Property Information Network, Inc. and its subscribers disclaim any and all representations and warranties as to the accuracy of the property listing data and information set forth herein. Data last updated 2026-11-07T21:05:08.26.
 
https://bt-photos.global.ssl.fastly.net/mlspin/1280_boomver_1_73588692_2.jpg https://bt-photos.global.ssl.fastly.net/mlspin/1280_boomver_1_73588692_2.jpg https://bt-photos.global.ssl.fastly.net/mlspin/1280_boomver_1_73588692_2.jpg
Logo
Lexi Real Estate Team | Coldwell Banker Realty
1375 Beacon St
Brookline MA, 02446
Listing courtesy of Miller Real Estate Group of Keller Williams Pinnacle Central.