









Skip To Content

5 Lane Ave

Bedford, MA 01730
  • $4,895/mo.
  • STATUS: Active
  • MLS #: 73575862
Price Reduced
$4,895/mo.
Rental
  • 4
    BEDS
  • 0.79
    ACRES
  • 2
    BATHS
  • 1
    1/2 BATHS
  • 2,800
    SQFT
Type:
Rentals
Built:
2005
County:

School Ratings & Info

Listing courtesy of Stefanos Galouzis of Coldwell Banker Realty - Waltham.

Description

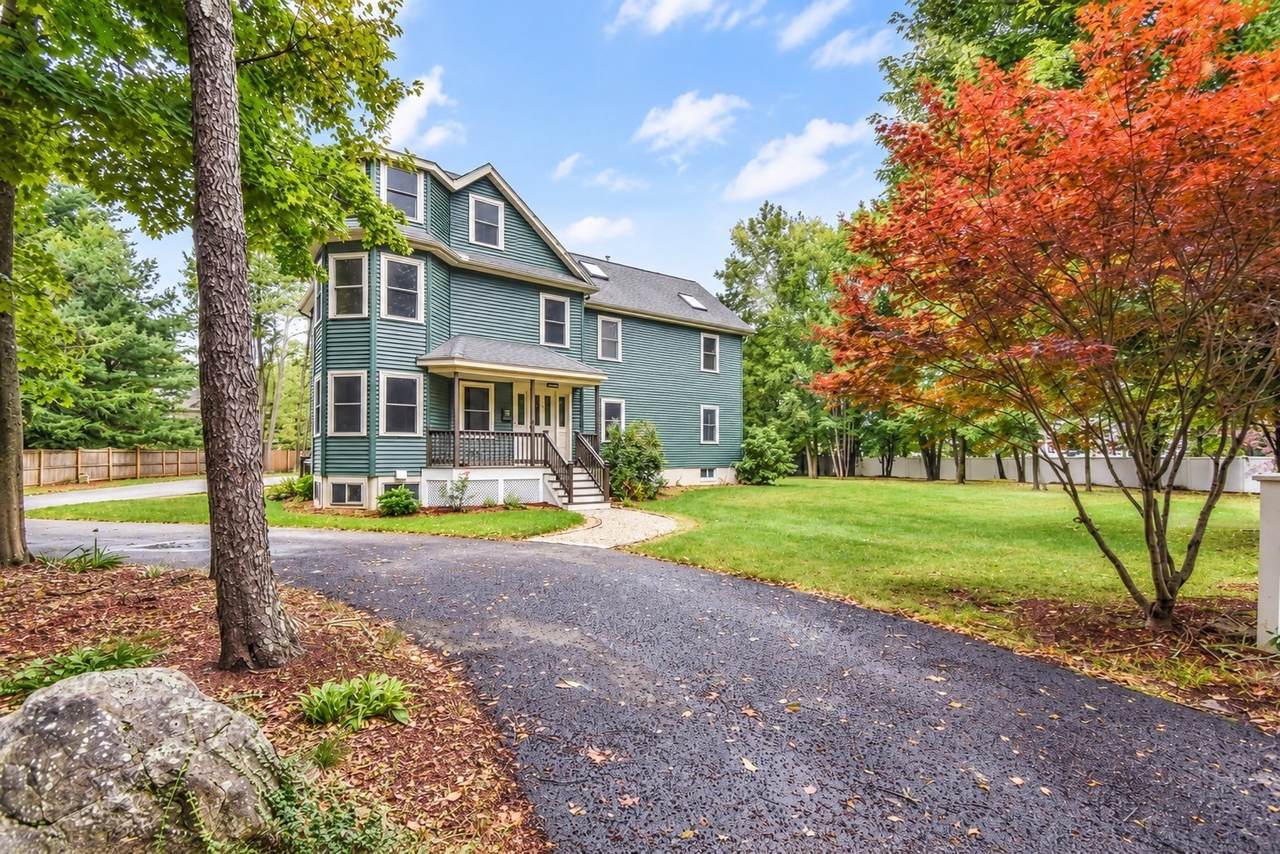
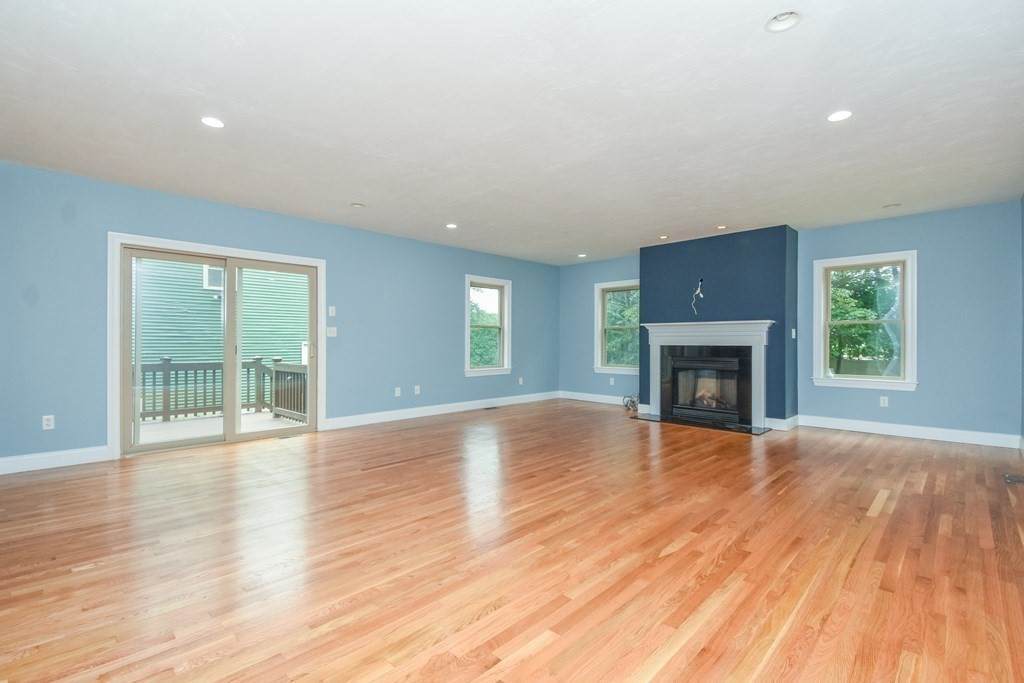
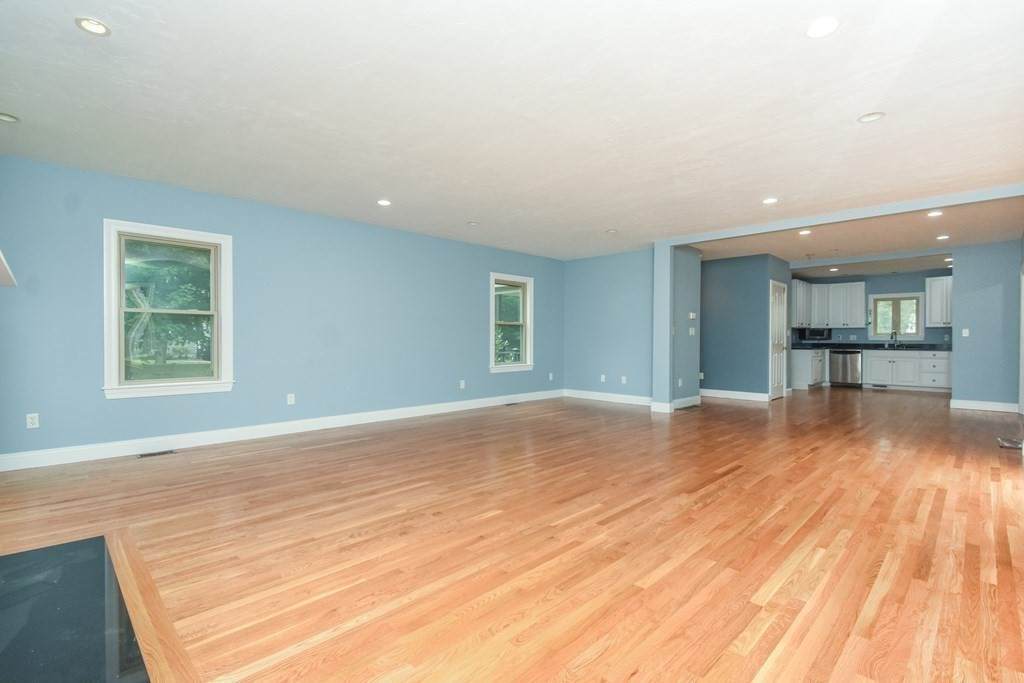
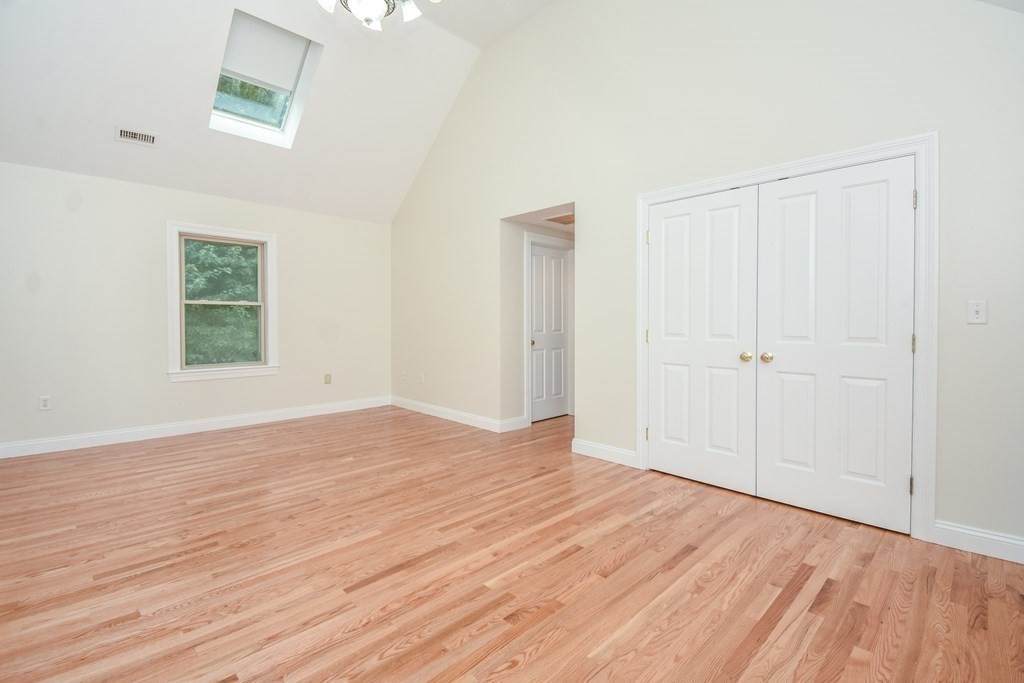
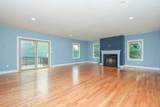
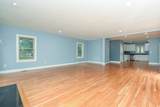
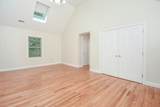
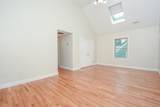
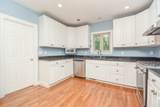
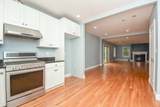
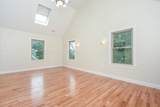
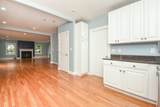
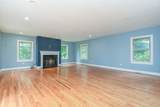
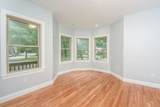
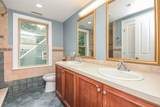
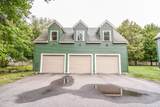
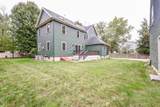
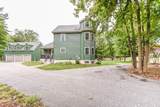
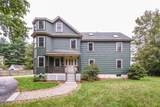
Rarely available in the heart of Bedford Center! Blending historic charm with modern updates, this distinctive Colonial features a thoughtfully designed addition and a spacious, versatile layout. The family room flows seamlessly into the dining area and updated kitchen with pantry, while an intimate living room with a charming round turret adds unique character. A convenient first-floor laundry completes the main level.Upstairs, you’ll find four bedrooms, including a generous primary suite with his-and-hers closets, plus a third-floor bonus room ideal for a home office, playroom, or additional flex space. The newer detached three-car garage also offers unfinished loft space, providing excellent potential for a home business or additional usable space.Exceptional Bedford Center location—just steps to Whole Foods, Starbucks, CVS, banks, and everyday conveniences, with close proximity to Bedford High School, the middle school, Town Park, Town Library, and much more!


The property listing data and information set forth herein were provided to MLS Property Information Network, Inc. from third party sources, including sellers, lessors and public records, and were compiled by MLS Property Information Network, Inc. The property listing data and information are for the personal, non commercial use of consumers having a good faith interest in purchasing or leasing listed properties of the type displayed to them and may not be used for any purpose other than to identify prospective properties which such consumers may have a good faith interest in purchasing or leasing. MLS Property Information Network, Inc. and its subscribers disclaim any and all representations and warranties as to the accuracy of the property listing data and information set forth herein. Data last updated 2026-10-10T00:04:33.143.
www.lexirealestate.com/homes/181100138
Print Image

5 Lane Ave Bedford, MA 01730

  • Price: $4,895/mo.
  • Status: Active
  • On Site: Days
  • MLS #: 73575862
4
Beds
2
Baths
1
½ Baths
0.79
Acres
2,800
SQFT
2005
Built
County:
Middlesex
Property Description
Rarely available in the heart of Bedford Center! Blending historic charm with modern updates, this distinctive Colonial features a thoughtfully designed addition and a spacious, versatile layout. The family room flows seamlessly into the dining area and updated kitchen with pantry, while an intimate living room with a charming round turret adds unique character. A convenient first-floor laundry completes the main level.Upstairs, you’ll find four bedrooms, including a generous primary suite with his-and-hers closets, plus a third-floor bonus room ideal for a home office, playroom, or additional flex space. The newer detached three-car garage also offers unfinished loft space, providing excellent potential for a home business or additional usable space.Exceptional Bedford Center location—just steps to Whole Foods, Starbucks, CVS, banks, and everyday conveniences, with close proximity to Bedford High School, the middle school, Town Park, Town Library, and much more!
Exterior Features

Covered Spaces 3 Entry Level 1 Garage YN Yes Parking Total 11 Spa YN No Waterfront YN No

Interior Features

Appliances RangeOvenDishwasherDisposalWasherDryer Bedroom2 Dimensions Length 10 Bedroom2 Dimensions Width 12 Bedroom2 Level Second Bedroom3 Dimensions Length 11 Bedroom3 Dimensions Width 12 Bedroom3 Level Second Bedroom4 Dimensions Length 9 Bedroom4 Dimensions Width 12 Bedroom4 Level Second Building Area Total 2800 Cooling YN Yes Dining Room Dimensions Length 10 Dining Room Dimensions Width 12 Dining Room Level First Family Room Dimensions Length 20 Family Room Dimensions Width 23 Family Room Level First Fireplace YN Yes Fireplaces Total 1 Heating Natural GasForced Air Heating YN Yes Kitchen Dimensions Length 12 Kitchen Dimensions Width 12 Kitchen Level First Laundry Features First FloorIn Unit Lead Paint Unknown Living Room Dimensions Length 12 Living Room Dimensions Width 12 Living Room Level First Master Bathroom Features Yes Master Bedroom Dimensions Length 12 Master Bedroom Dimensions Width 20 Master Bedroom Level Second Rooms Total 8

Property Features

Association YN No Availability Date 2026-10-15 Available Now No Deposit Required Yes Disclosures Available 10-15possibly earlier First Month Required Yes Home Warranty YN No Insurance Required No Last Month Required No Lease Term Term of Rental(12) Pets Allowed Yes w/ Restrictions Property Sub Type Single Family Residence References Required Yes Rent Includes WaterSewerLaundry Facilities Security Deposit 4895 Senior Community YN No

Listing information © 2026 MLS Property Information Network. All information is deemed reliable but should be independently verified.
Listing provided courtesy of Stefanos Galouzis of Coldwell Banker Realty - Waltham: 781-893-0808.


The property listing data and information set forth herein were provided to MLS Property Information Network, Inc. from third party sources, including sellers, lessors and public records, and were compiled by MLS Property Information Network, Inc. The property listing data and information are for the personal, non commercial use of consumers having a good faith interest in purchasing or leasing listed properties of the type displayed to them and may not be used for any purpose other than to identify prospective properties which such consumers may have a good faith interest in purchasing or leasing. MLS Property Information Network, Inc. and its subscribers disclaim any and all representations and warranties as to the accuracy of the property listing data and information set forth herein. Data last updated 2026-10-10T00:04:33.143.
 
https://bt-photos.global.ssl.fastly.net/mlspin/orig_boomver_1_73575862_2.jpg https://bt-photos.global.ssl.fastly.net/mlspin/orig_boomver_1_73575862_2.jpg https://bt-photos.global.ssl.fastly.net/mlspin/orig_boomver_1_73575862_2.jpg
Logo
Lexi Real Estate Team | Coldwell Banker Realty
1375 Beacon St
Brookline MA, 02446
Listing courtesy of Stefanos Galouzis of Coldwell Banker Realty - Waltham.