




Skip To Content

49-51 High St

Hardwick, MA 01031
  • $399,999
  • STATUS: Active
  • MLS #: 73583003
Open House
UPDATED: 67 min ago
$399,999
  • 4
    BEDS
  • 0.49
    ACRES
  • 2
    BATHS
  • 2
    1/2 BATHS
  • 1,836
    SQFT
  • $218
    $/SQFT
Type:
Multi-Family
Built:
1910
County:

School Ratings & Info

Listing courtesy of Petrina Hahn of Crito Collective LLC.

Description

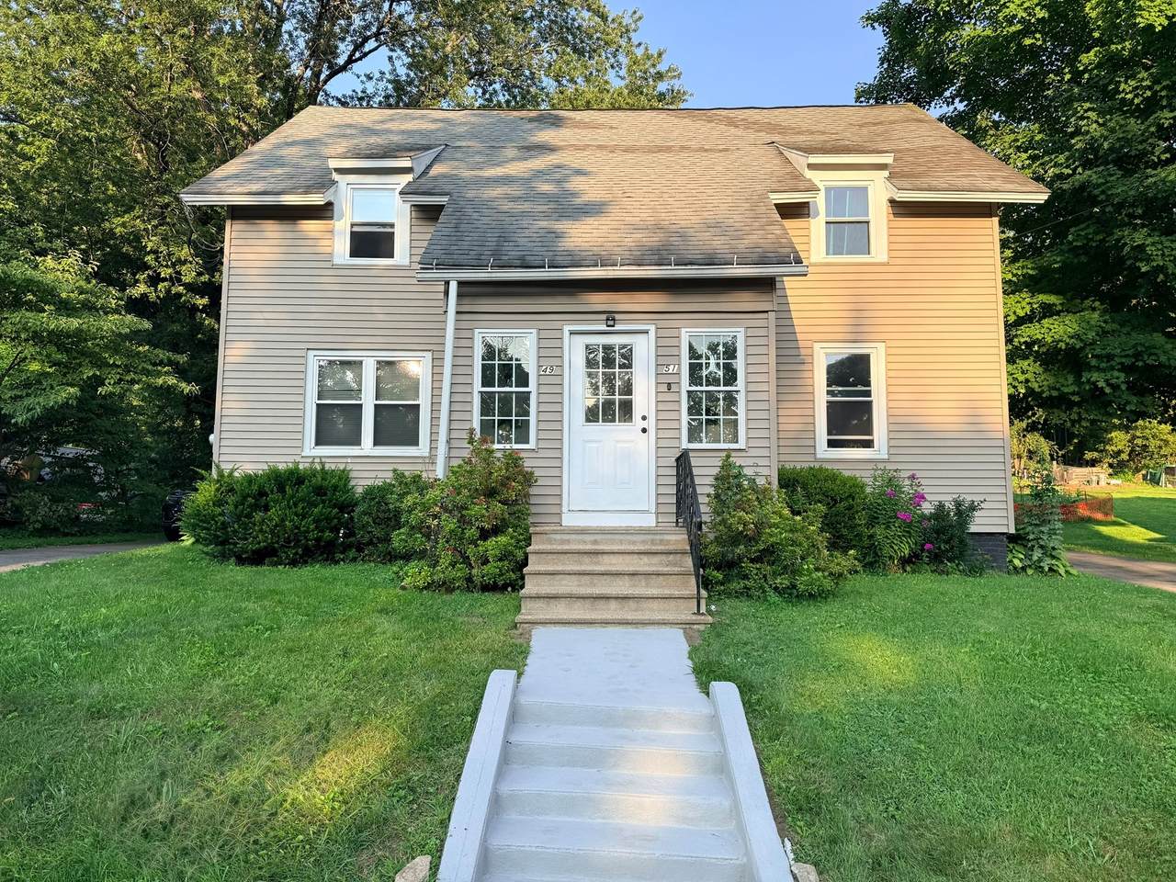
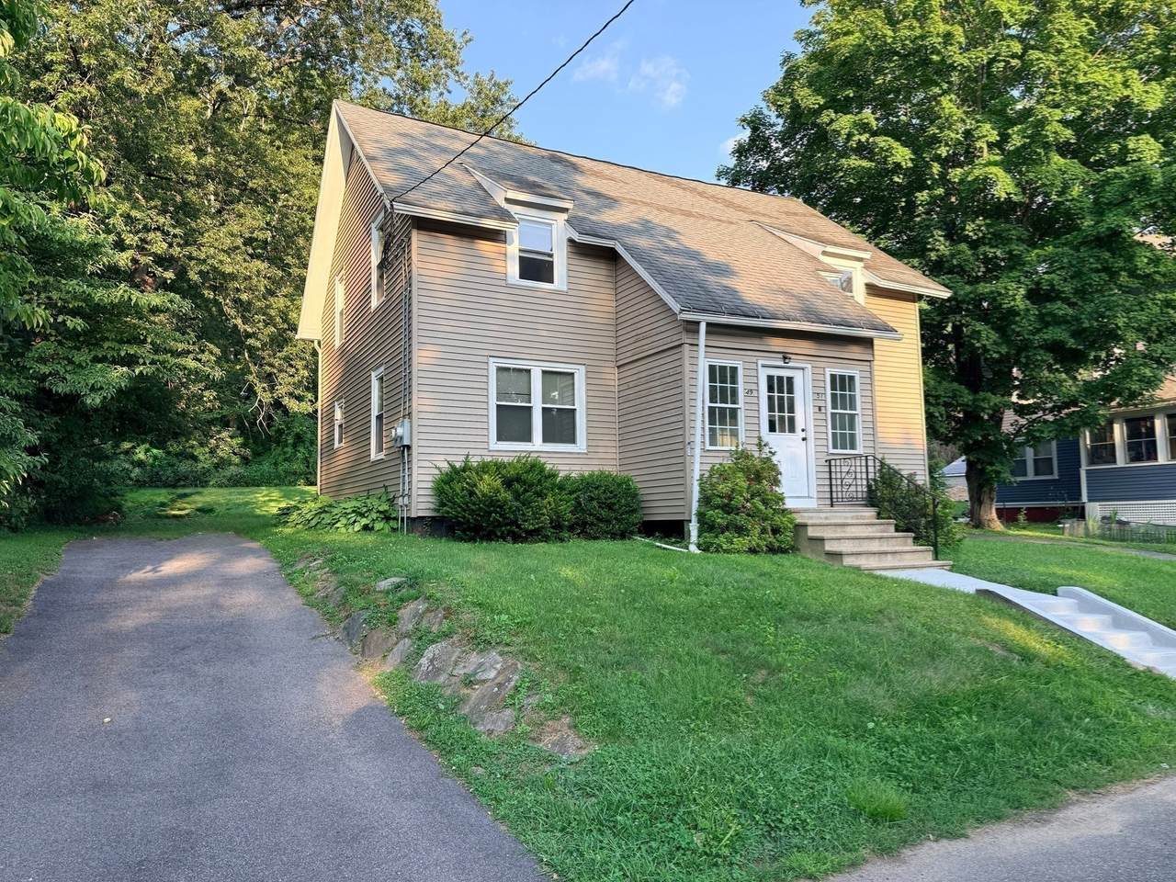
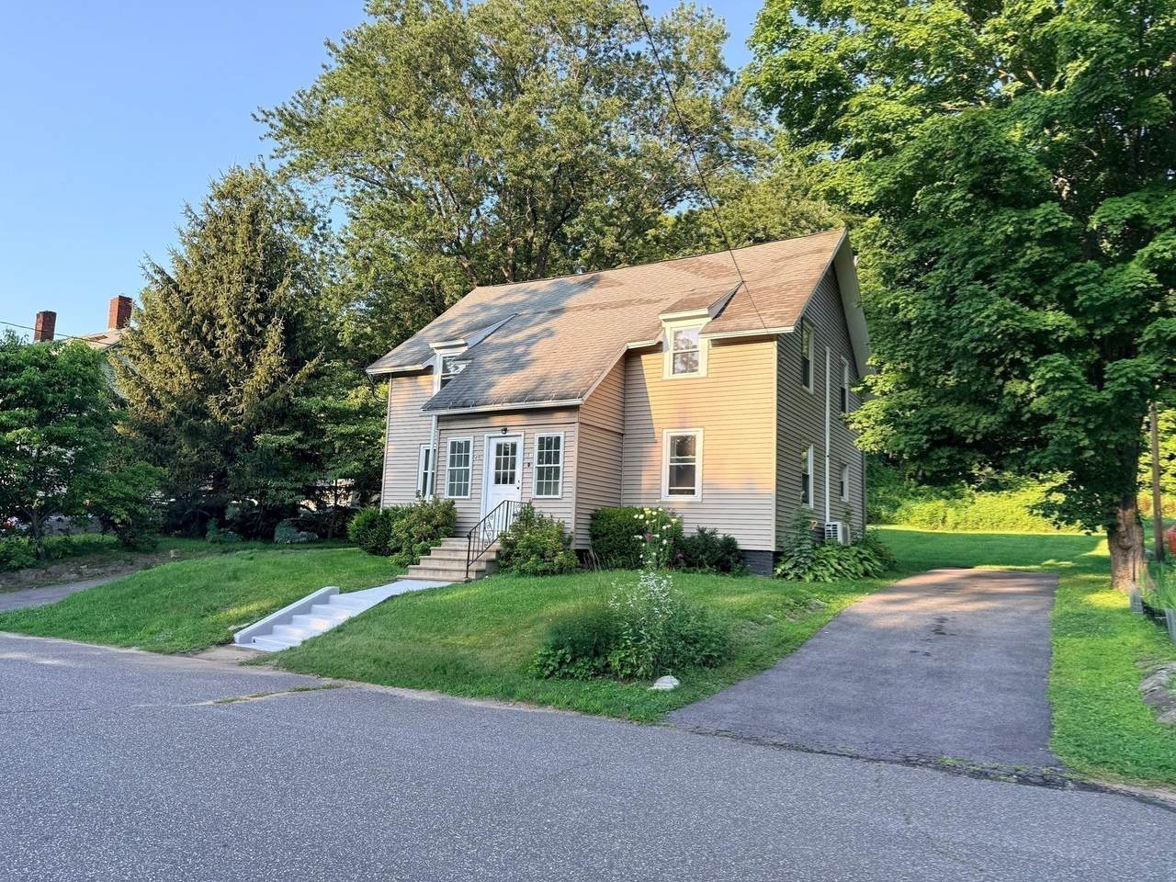
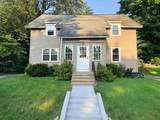
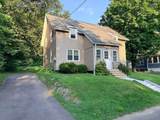
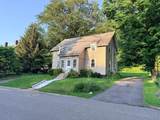
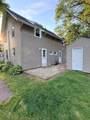
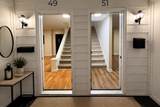
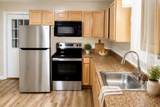
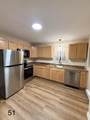
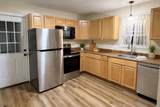
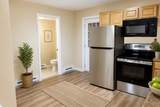
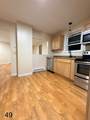
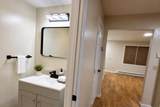
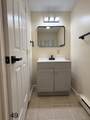
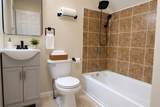
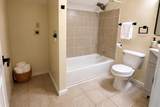
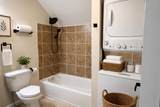
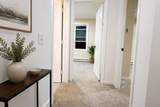
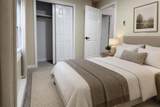
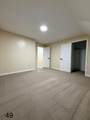
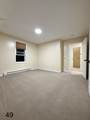
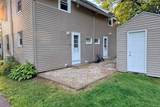
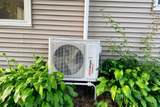
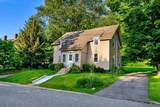
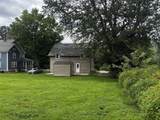
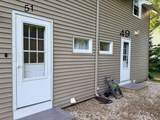
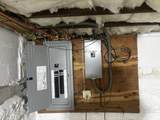
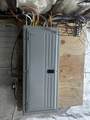
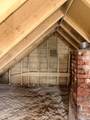
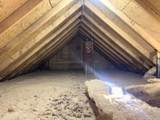
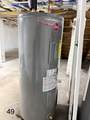
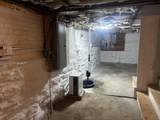
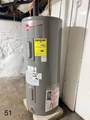
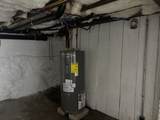
Layout: Side-by-side units featuring updated kitchens, updated baths, generous room sizes, and direct access to the yard. Mechanicals & Systems: Updated heating systems, ductless mini-split heat/AC system, 200+ amp electrical panel with updated wiring, and updated plumbing lines. Newer water heaters installed in June 2026. Exterior & Structure: Roof shingles, vinyl siding, rebuilt front porch, insulated exterior doors, energy-efficient windows, and a professionally repointed fieldstone foundation. Utilities: Public water and public sewer. Seller Terms: Property to convey vacant for both units. Healthy rental history for both units. Laundry in upstairs bathrooms for both units. Storage shed to convey with the property. Property to be sold as-is conditions.

Monthly Payment Calculator


The property listing data and information set forth herein were provided to MLS Property Information Network, Inc. from third party sources, including sellers, lessors and public records, and were compiled by MLS Property Information Network, Inc. The property listing data and information are for the personal, non commercial use of consumers having a good faith interest in purchasing or leasing listed properties of the type displayed to them and may not be used for any purpose other than to identify prospective properties which such consumers may have a good faith interest in purchasing or leasing. MLS Property Information Network, Inc. and its subscribers disclaim any and all representations and warranties as to the accuracy of the property listing data and information set forth herein. Data last updated 2026-11-13T12:05:03.37.
www.lexirealestate.com/homes/181587428
Print Image

49-51 High St Hardwick, MA 01031

  • Price: $399,999
  • Status: Active
  • On Site: Days
  • Updated: 67 min ago
  • MLS #: 73583003
4
Beds
2
Baths
2
½ Baths
0.49
Acres
1,836
SQFT
$218
$/SQFT
1910
Built
County:
Worcester
Property Description
Layout: Side-by-side units featuring updated kitchens, updated baths, generous room sizes, and direct access to the yard. Mechanicals & Systems: Updated heating systems, ductless mini-split heat/AC system, 200+ amp electrical panel with updated wiring, and updated plumbing lines. Newer water heaters installed in June 2026. Exterior & Structure: Roof shingles, vinyl siding, rebuilt front porch, insulated exterior doors, energy-efficient windows, and a professionally repointed fieldstone foundation. Utilities: Public water and public sewer. Seller Terms: Property to convey vacant for both units. Healthy rental history for both units. Laundry in upstairs bathrooms for both units. Storage shed to convey with the property. Property to be sold as-is conditions.
Exterior Features

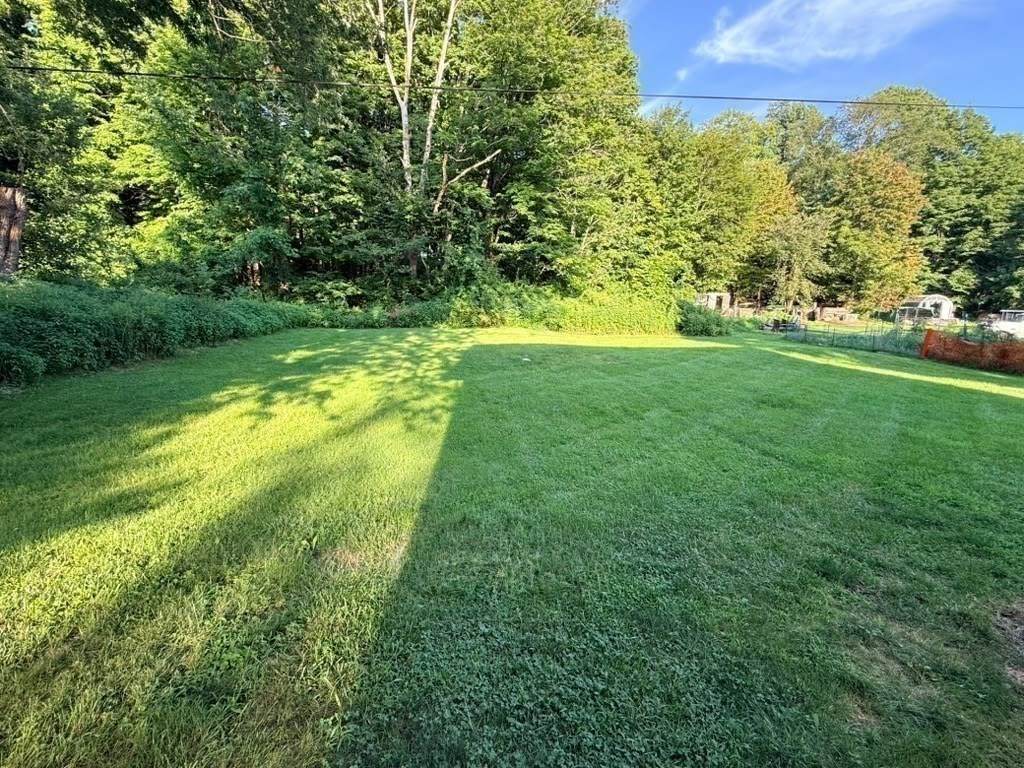
Construction Materials Frame Covered Spaces 0 Exterior Features Rain Gutters Frontage Length 110.00 Garage YN No Levels 4 Lot Features WoodedGentle SlopingSloped Open Parking YN Yes Other Structures Shed(s) Parking Features Paved DriveOff Street Parking Total 12 Patio And Porch Features PorchEnclosed Road Frontage Type Public Road Surface Type Paved Roof Shingle Spa YN No Waterfront YN No

Interior Features

Building Area Total 1836 Cooling Window Unit(s)Ductless Cooling YN Yes Fireplace YN No Fireplaces Total 0 Flooring TileVinylCarpet Foundation Details BlockStone Heating ElectricWall UnitDuctless Heating YN Yes Interior Features KitchenLiving RM/Dining RM Combo Laundry Features Electric Dryer HookupWasher Hookup Lead Paint Unknown Rooms Total 8 Window Features Insulated Windows

Property Features

Community Features Park Electric 200+ Amp Service Home Warranty YN No Property Sub Type 2 Family - 2 Units Side by Side Senior Community YN No Sewer Public Sewer Tax Annual Amount 3470.48 Tax Year 2026 Total Actual Rent 0 Utilities for Electric Rangefor Electric DryerWasher Hookup Water Source Public Year Built Details Approximate Zoning G-V

Listing information © 2026 MLS Property Information Network. All information is deemed reliable but should be independently verified.
Listing provided courtesy of Petrina Hahn of Crito Collective LLC: 413-265-4335.


The property listing data and information set forth herein were provided to MLS Property Information Network, Inc. from third party sources, including sellers, lessors and public records, and were compiled by MLS Property Information Network, Inc. The property listing data and information are for the personal, non commercial use of consumers having a good faith interest in purchasing or leasing listed properties of the type displayed to them and may not be used for any purpose other than to identify prospective properties which such consumers may have a good faith interest in purchasing or leasing. MLS Property Information Network, Inc. and its subscribers disclaim any and all representations and warranties as to the accuracy of the property listing data and information set forth herein. Data last updated 2026-11-13T12:05:03.37.
 
https://bt-photos.global.ssl.fastly.net/mlspin/orig_boomver_3_73583003_2.jpg https://bt-photos.global.ssl.fastly.net/mlspin/orig_boomver_3_73583003_2.jpg https://bt-photos.global.ssl.fastly.net/mlspin/orig_boomver_3_73583003_2.jpg
Logo
Lexi Real Estate Team | Coldwell Banker Realty
1375 Beacon St
Brookline MA, 02446
Listing courtesy of Petrina Hahn of Crito Collective LLC.