

Skip To Content

386 Ferry Street

Fall River, MA 02721
  • $739,900
  • STATUS: Active
  • MLS #: 73597454
UPDATED: 51 min ago
$739,900
  • 9
    BEDS
  • 0.13
    ACRES
  • 3
    BATHS
  • 0
    1/2 BATHS
  • 4,008
    SQFT
  • $185
    $/SQFT
Type:
Multi-Family
Built:
1900
County:

School Ratings & Info

Listing courtesy of Mavilde Carvalho of RE/MAX Vantage.

Description

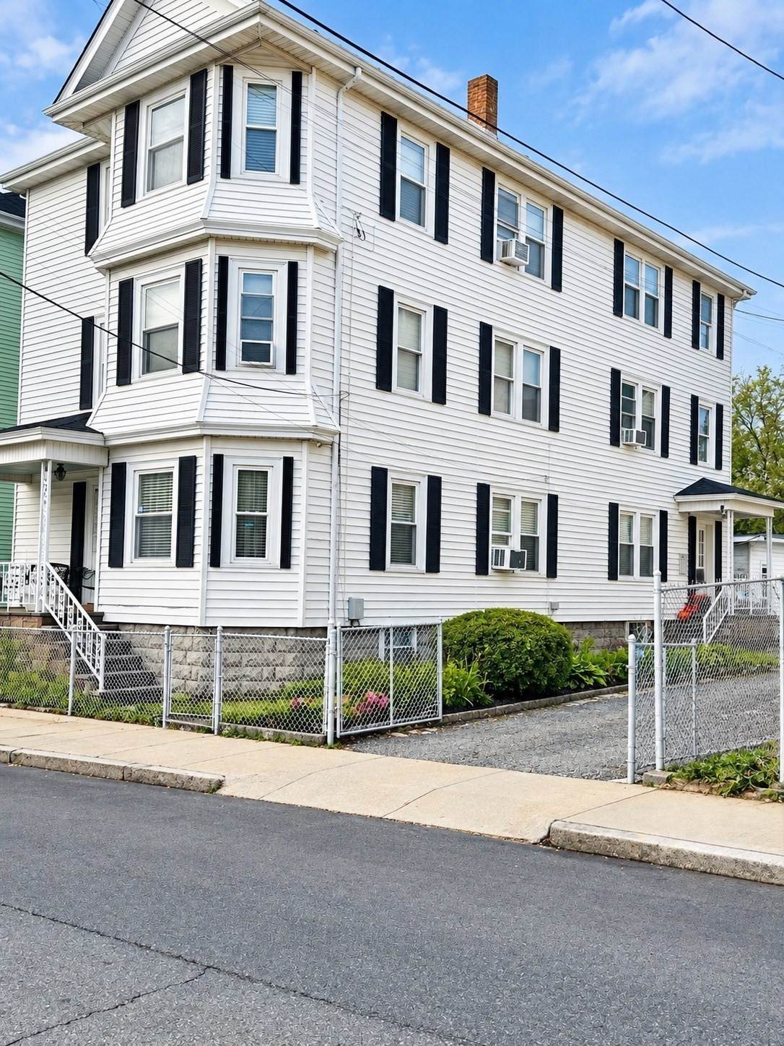
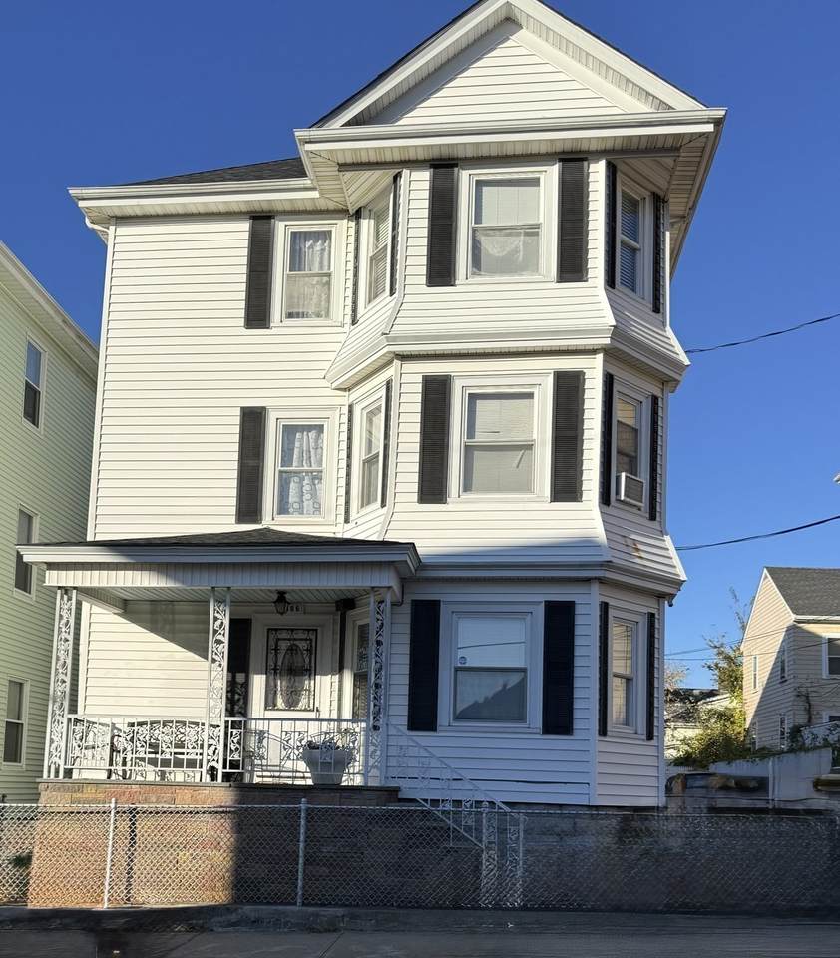
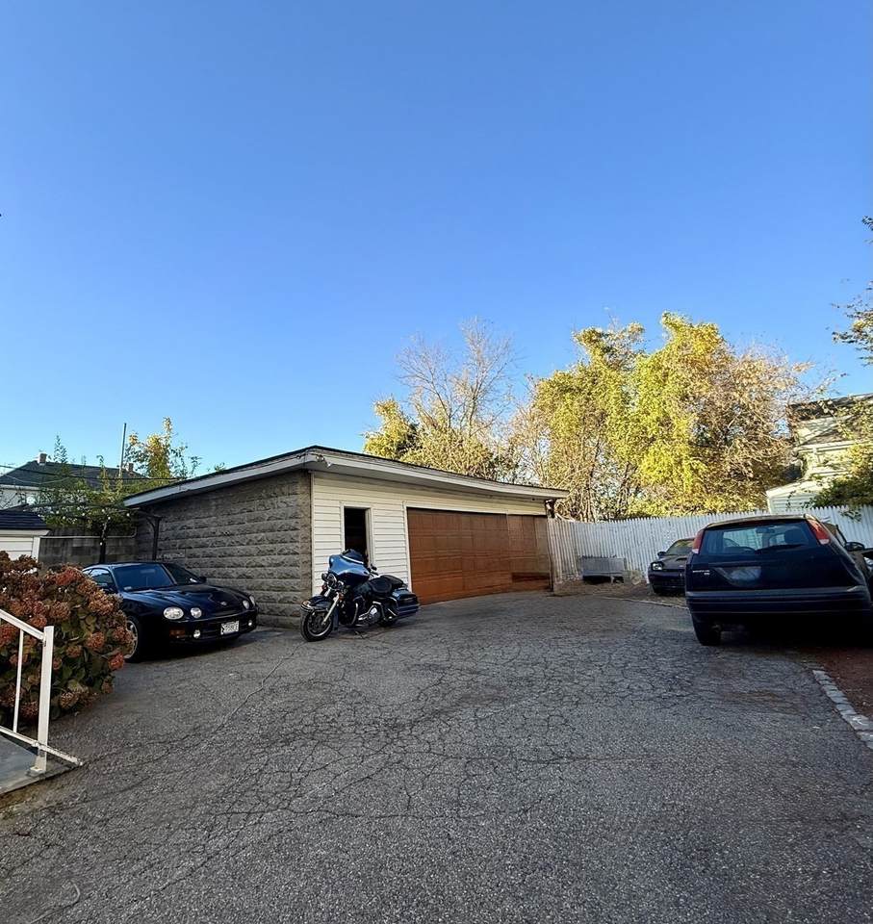
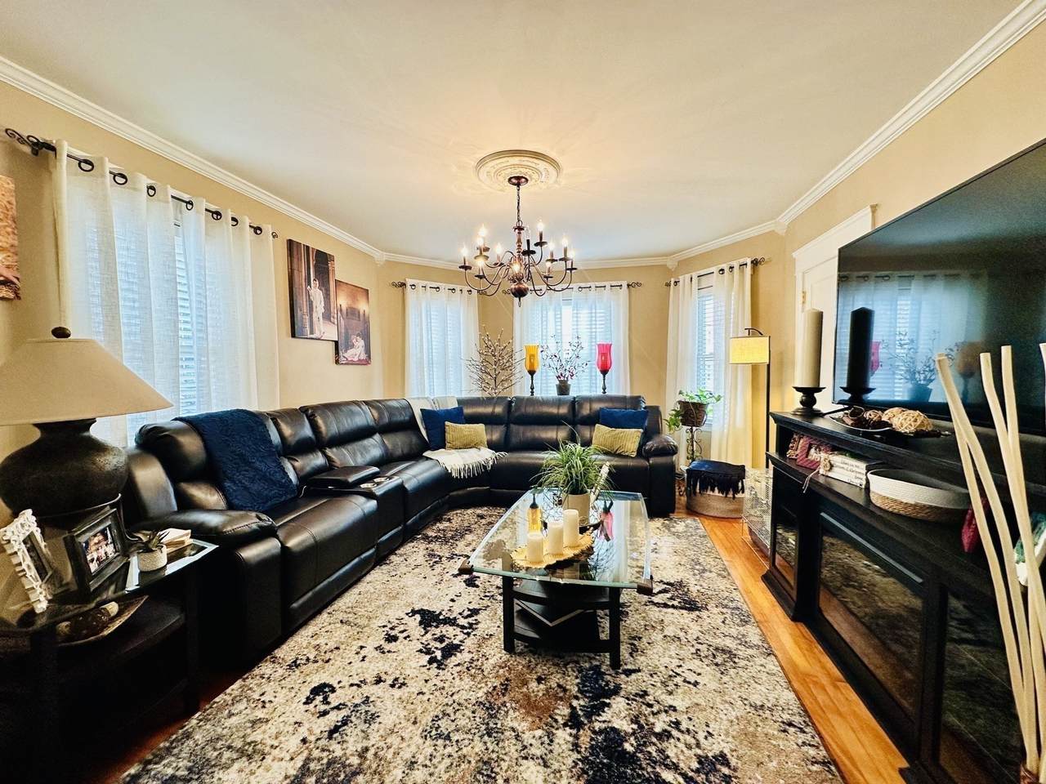
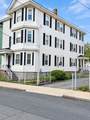
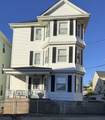
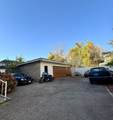
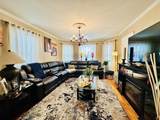
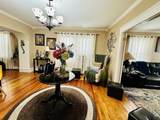
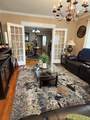
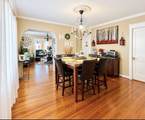
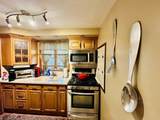
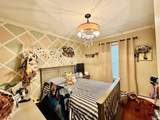
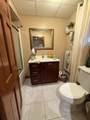
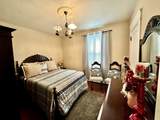
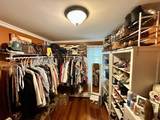
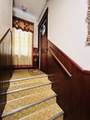
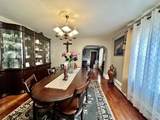
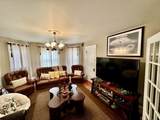
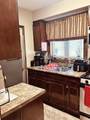
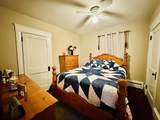
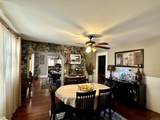
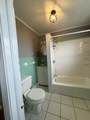
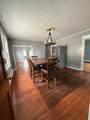
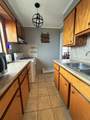
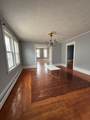
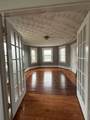
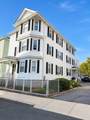
Welcome Home to this Meticulous, Beautifully Maintained 3 family property offering an exceptional opportunity for both owner occupants and investors. Each unit features aproximately 1340 sq ft. of comfortable living space, Including three bedrooms, double living, family rooms, a formal dining room, a modern pantry- style kitchens, and an updated full bathroom with tub/ shower combo. Additional highlights include 3 separate natural Gas central heating systems one for each unit. Throughout you will find Hardwood, tile flooring, replacement windows, vinyl siding, and a roof approximately two years old. The property also offers a detached oversized garage and ample off street parking. With all three units to be delivered vacant at closing, this is an outsatnding opportunity to occupy one unit, while generating rental income from others or add a valuable multi- family to your investment portfolio. Conviently located!

Monthly Payment Calculator


The property listing data and information set forth herein were provided to MLS Property Information Network, Inc. from third party sources, including sellers, lessors and public records, and were compiled by MLS Property Information Network, Inc. The property listing data and information are for the personal, non commercial use of consumers having a good faith interest in purchasing or leasing listed properties of the type displayed to them and may not be used for any purpose other than to identify prospective properties which such consumers may have a good faith interest in purchasing or leasing. MLS Property Information Network, Inc. and its subscribers disclaim any and all representations and warranties as to the accuracy of the property listing data and information set forth herein. Data last updated 2026-11-14T12:04:51.51.
www.lexirealestate.com/homes/183271022
Print Image

386 Ferry Street Fall River, MA 02721

  • Price: $739,900
  • Status: Active
  • On Site: Days
  • Updated: 51 min ago
  • MLS #: 73597454
9
Beds
3
Baths
0
½ Baths
0.13
Acres
4,008
SQFT
$185
$/SQFT
1900
Built
County:
Bristol
Property Description
Welcome Home to this Meticulous, Beautifully Maintained 3 family property offering an exceptional opportunity for both owner occupants and investors. Each unit features aproximately 1340 sq ft. of comfortable living space, Including three bedrooms, double living, family rooms, a formal dining room, a modern pantry- style kitchens, and an updated full bathroom with tub/ shower combo. Additional highlights include 3 separate natural Gas central heating systems one for each unit. Throughout you will find Hardwood, tile flooring, replacement windows, vinyl siding, and a roof approximately two years old. The property also offers a detached oversized garage and ample off street parking. With all three units to be delivered vacant at closing, this is an outsatnding opportunity to occupy one unit, while generating rental income from others or add a valuable multi- family to your investment portfolio. Conviently located!
Exterior Features

Color white Covered Spaces 2 Exterior Features Rain Gutters Garage YN Yes Levels 3 Lot Features ClearedLevel Open Parking YN Yes Other Structures Shed(s) Parking Features Paved DriveOff StreetPaved Parking Total 8 Patio And Porch Features Porch Road Frontage Type Public Roof Shingle Spa YN No View City View(s) View YN Yes Waterfront YN No

Interior Features

Appliances RangeMicrowave Basement FullInterior Entry Building Area Total 4008 Door Features Insulated Doors Fireplace YN No Fireplaces Total 0 Flooring WoodTileHardwood Foundation Details BlockStone Heat Units 3 Heating CentralBaseboardNatural Gas Heating YN Yes Interior Features SquareCrown MoldingUpgraded CabinetsBathroom With Tub & ShowerLiving RoomDining RoomKitchenFamily Room Laundry Features Electric Dryer Hookup Lead Paint Unknown Rooms Total 18 Window Features Insulated WindowsStorm Window(s)Screens

Property Features

Community Features Public TransportationShoppingParkMedical FacilityLaundromatHighway AccessHouse of WorshipMarinaPublic School Electric Circuit Breakers Home Warranty YN No Listing Terms Contract Property Sub Type 3 Family - 3 Units Up/Down Senior Community YN No Sewer Public Sewer Tax Annual Amount 7228 Tax Year 2026 Total Actual Rent 0 Utilities for Gas Rangefor Gas Ovenfor Electric Dryer Water Source Public Year Built Details Actual Zoning N/A

Listing information © 2026 MLS Property Information Network. All information is deemed reliable but should be independently verified.
Listing provided courtesy of Mavilde Carvalho of RE/MAX Vantage: 774-992-0297.


The property listing data and information set forth herein were provided to MLS Property Information Network, Inc. from third party sources, including sellers, lessors and public records, and were compiled by MLS Property Information Network, Inc. The property listing data and information are for the personal, non commercial use of consumers having a good faith interest in purchasing or leasing listed properties of the type displayed to them and may not be used for any purpose other than to identify prospective properties which such consumers may have a good faith interest in purchasing or leasing. MLS Property Information Network, Inc. and its subscribers disclaim any and all representations and warranties as to the accuracy of the property listing data and information set forth herein. Data last updated 2026-11-14T12:04:51.51.
 
https://bt-photos.global.ssl.fastly.net/mlspin/1280_boomver_1_73597454_2.jpg https://bt-photos.global.ssl.fastly.net/mlspin/1280_boomver_1_73597454_2.jpg https://bt-photos.global.ssl.fastly.net/mlspin/1280_boomver_1_73597454_2.jpg
Logo
Lexi Real Estate Team | Coldwell Banker Realty
1375 Beacon St
Brookline MA, 02446
Listing courtesy of Mavilde Carvalho of RE/MAX Vantage.