




























Description
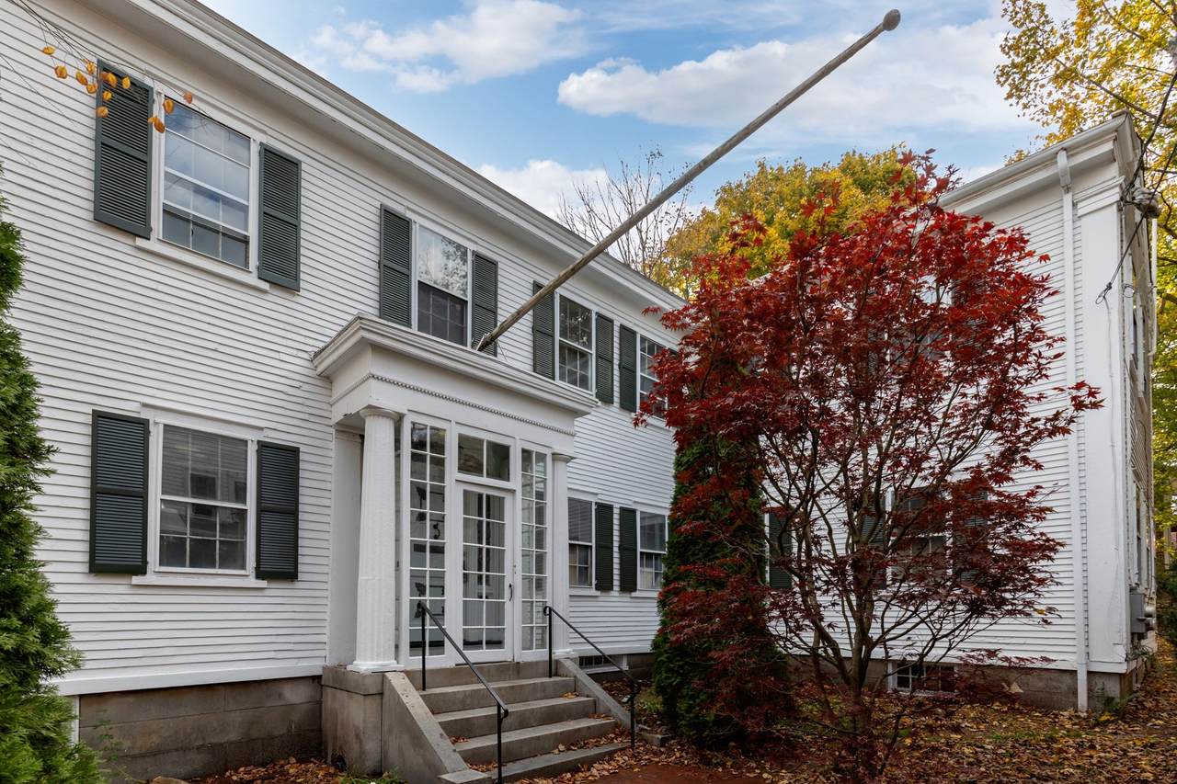
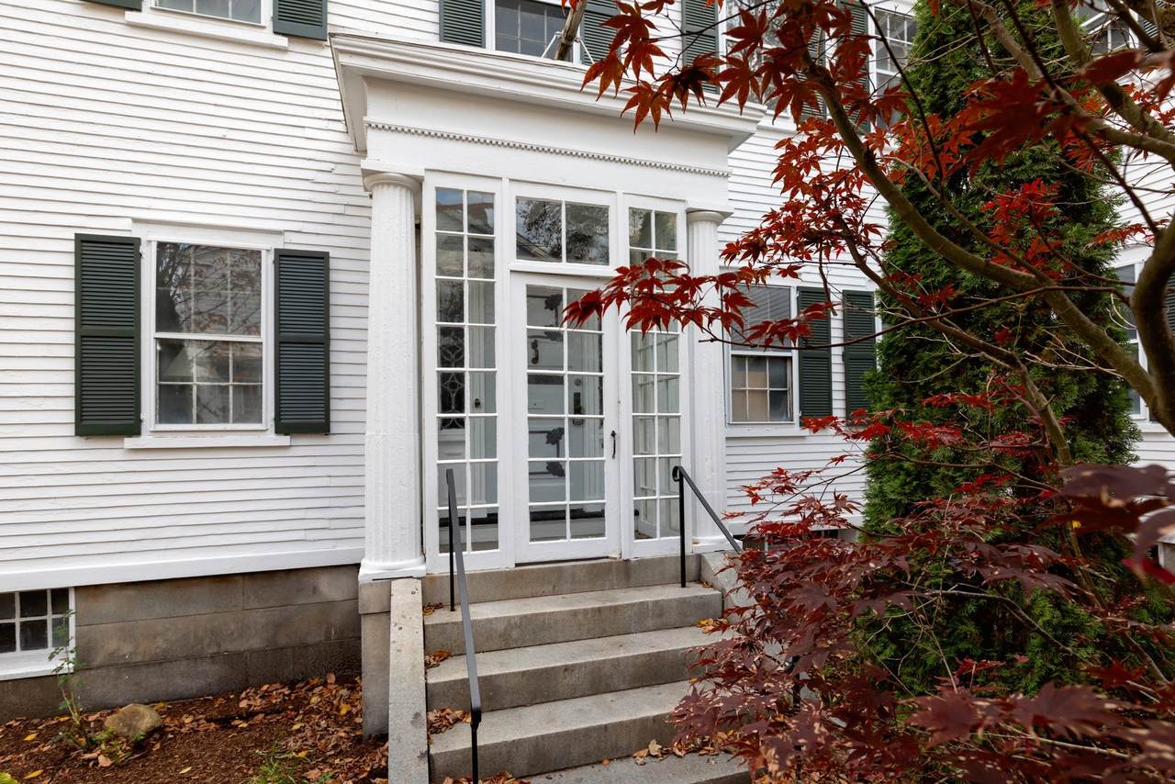
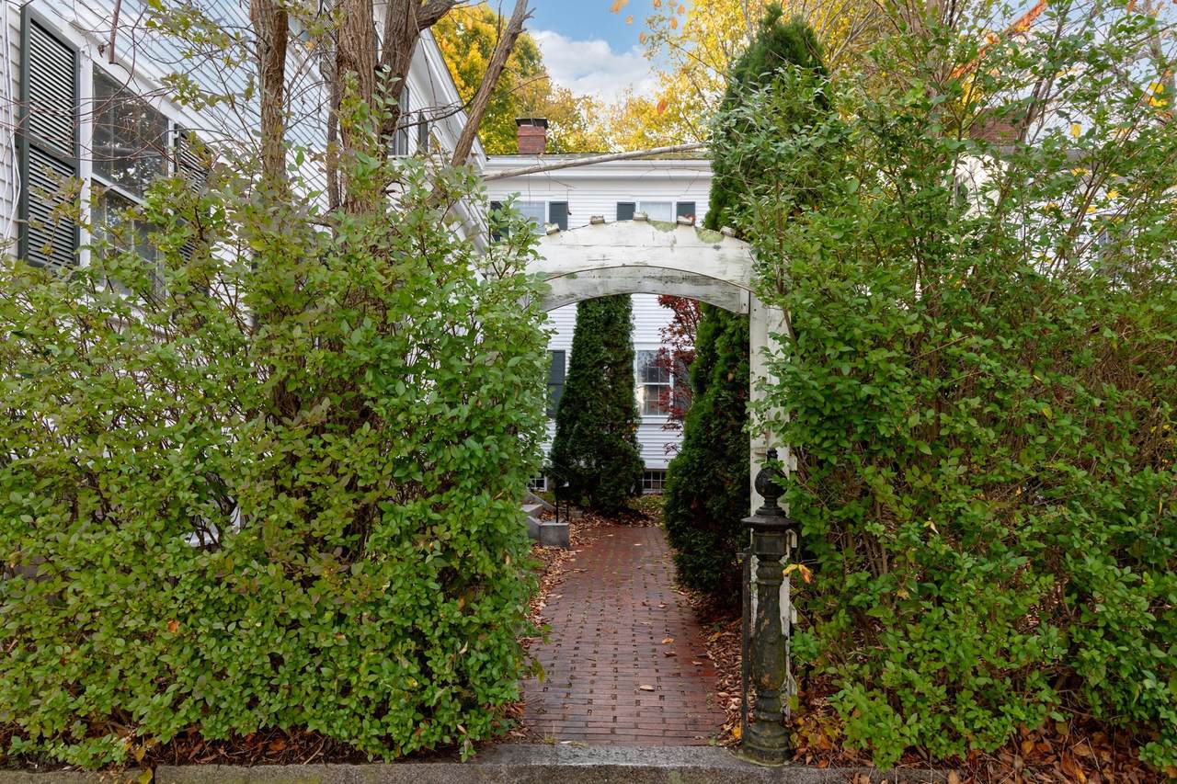
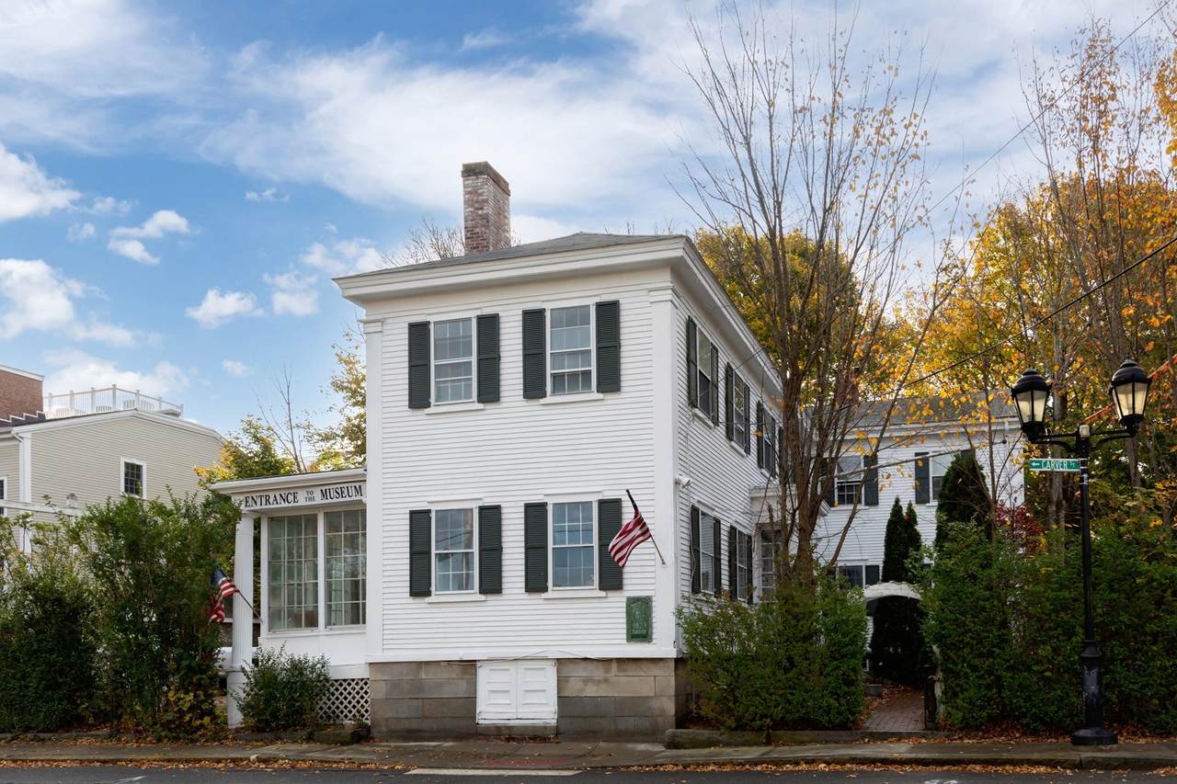
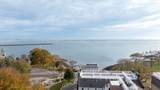
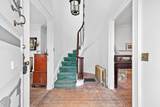
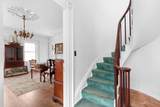
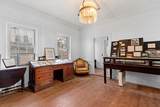
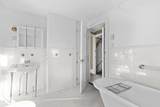
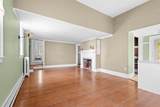
UNLOCK THE POTENTIAL! HISTORIC CHARM MEETS INVESTMENT OPPORTUNITY IN PLYMOUTH!Built in 1829, this distinctive property offers a rare opportunity for investors, entrepreneurs, and visionaries ready to create something extraordinary. Zoned mixed-use residential, 35 North Street offers exciting possibilities for a variety of potential uses. Once home to the Trask Museum, this historic property retains exceptional character, including a stunning curved staircase, multiple original fireplaces, and beautiful period details. Fresh paint on the walls and ceilings provides a refreshed interior and a blank canvas for your plans. Ample on-site parking and a one-car garage add valuable convenience and flexibility.Whether you're looking to expand your investment portfolio, establish a professional office, or explore a unique residential or mixed-use concept, this property deserves your attention. Opportunities like this don't come along every day! Bring your vision, explore the possibilities, and schedule your private showing today. Don't miss your chance to make this piece of Plymouth history your next great investment!
-
4BEDS
-
0.22ACRES
-
3BATHS
-
21/2 BATHS
-
3,471SQFT
-
$540$/SQFT
School Ratings & Info
Description
UNLOCK THE POTENTIAL! HISTORIC CHARM MEETS INVESTMENT OPPORTUNITY IN PLYMOUTH!Built in 1829, this distinctive property offers a rare opportunity for investors, entrepreneurs, and visionaries ready to create something extraordinary. Zoned mixed-use residential, 35 North Street offers exciting possibilities for a variety of potential uses. Once home to the Trask Museum, this historic property retains exceptional character, including a stunning curved staircase, multiple original fireplaces, and beautiful period details. Fresh paint on the walls and ceilings provides a refreshed interior and a blank canvas for your plans. Ample on-site parking and a one-car garage add valuable convenience and flexibility.Whether you're looking to expand your investment portfolio, establish a professional office, or explore a unique residential or mixed-use concept, this property deserves your attention. Opportunities like this don't come along every day! Bring your vision, explore the possibilities, and schedule your private showing today. Don't miss your chance to make this piece of Plymouth history your next great investment!
The property listing data and information set forth herein were provided to MLS Property Information Network, Inc. from third party sources, including sellers, lessors and public records, and were compiled by MLS Property Information Network, Inc. The property listing data and information are for the personal, non commercial use of consumers having a good faith interest in purchasing or leasing listed properties of the type displayed to them and may not be used for any purpose other than to identify prospective properties which such consumers may have a good faith interest in purchasing or leasing. MLS Property Information Network, Inc. and its subscribers disclaim any and all representations and warranties as to the accuracy of the property listing data and information set forth herein. Data last updated 2026-11-14T12:04:51.51.