













Skip To Content

33 Stafford St

Plymouth, MA 02360
  • $745,000
  • STATUS: Active
  • MLS #: 73591245
UPDATED: 34 min ago
$745,000
  • 4
    BEDS
  • 0.69
    ACRES
  • 2
    BATHS
  • 0
    1/2 BATHS
  • 2,037
    SQFT
  • $366
    $/SQFT
Type:
Multi-Family
Built:
1900
County:

School Information

Elementary School:
Middle School:
High School:
Listing courtesy of Danielle Raye Provo of Century 21 Tassinari & Assoc..

Description

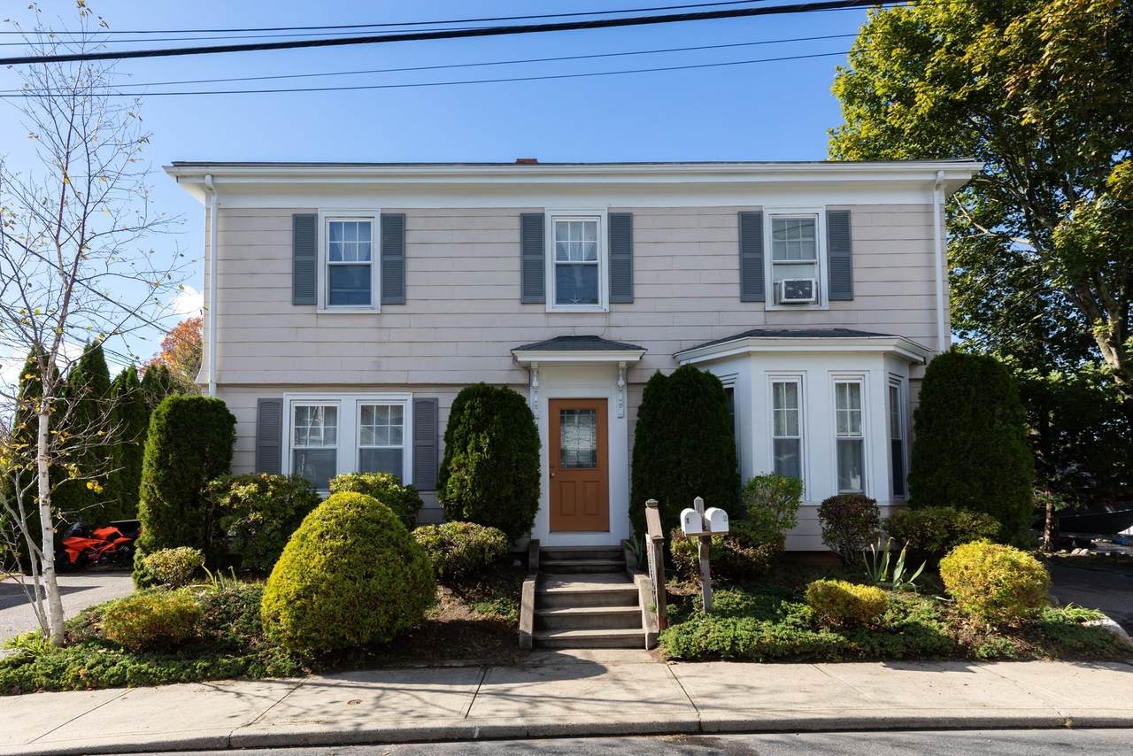
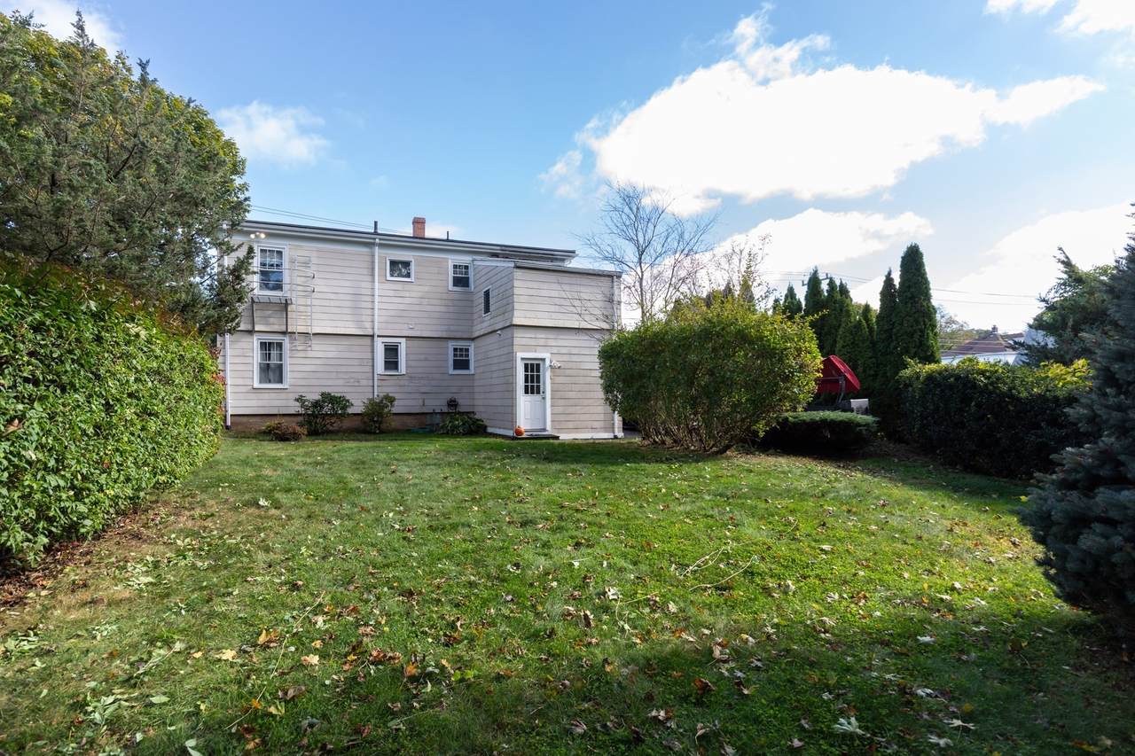
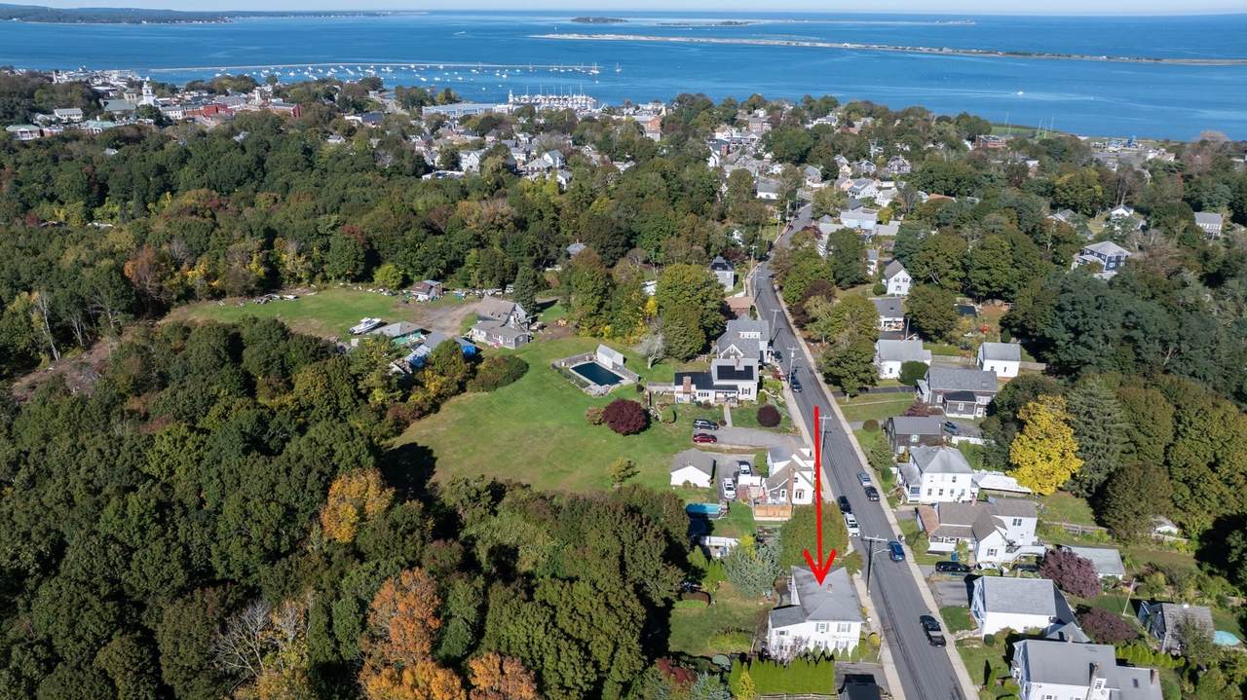
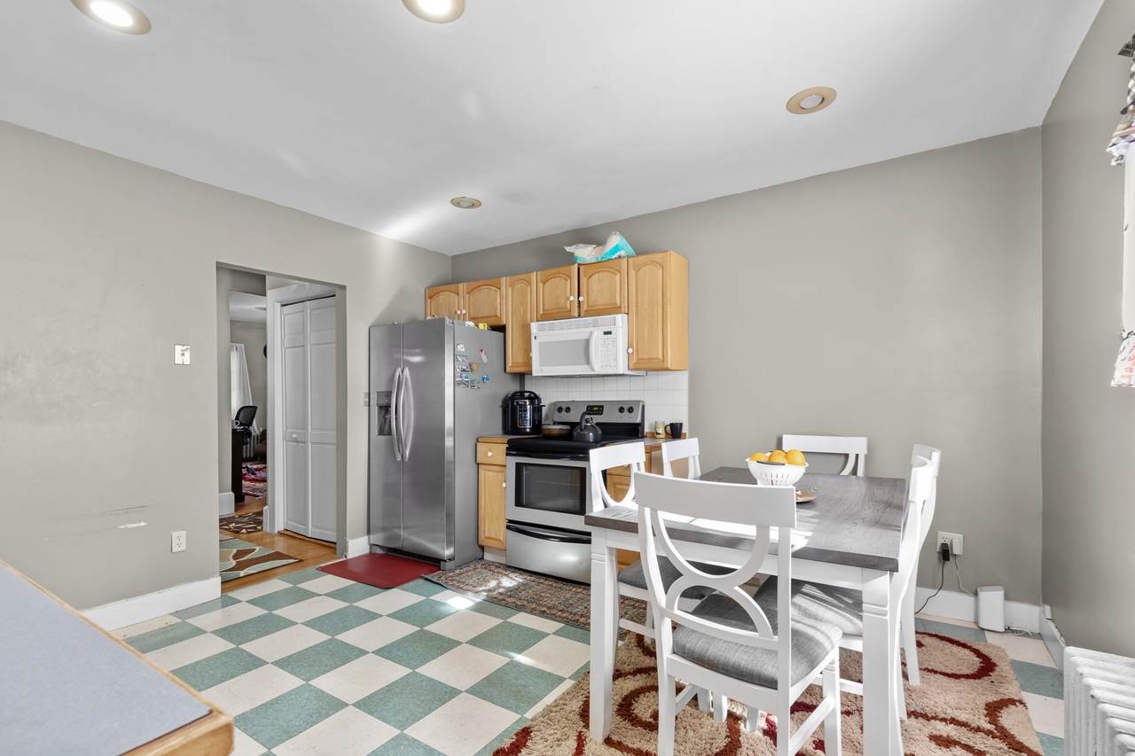
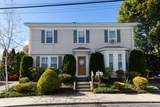
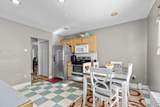
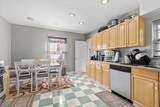
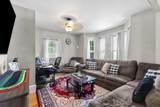
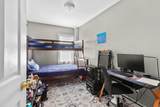
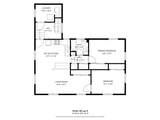
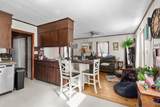
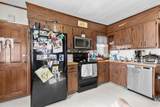
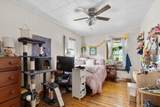
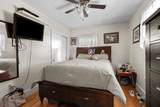
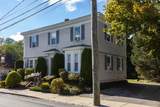
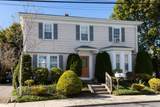
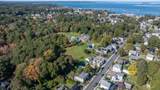
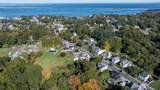
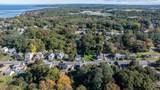
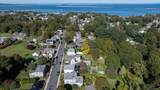
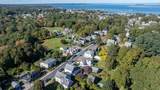
Great opportunity to own this two family home conveniently located close to downtown, shopping, schools, dining, parks and area amenities! Both units offer a comfortable and functional layout featuring an eat in kitchen, living room, two bedrooms, a full bath and a laundry room. The first floor unit has an eat in kitchen with tile flooring, recessed lighting and stainless steal appliances, the sun splashed living room has beautiful oversized windows, hardwood flooring and a ceiling fan, both bedrooms have ample closet space. The second floor unit features an open floorplan with an eat in kitchen with vinyl flooring, lots of cabinets and a pantry flowing into the spacious living room with hardwood flooring and ceiling fan, both bedrooms have hardwood flooring, and ceilings fans. This home is set on a lovely lot offering each tenant their own private patio, perfect for outdoor relaxation or entertaining, along with dedicated off street parking. Whether you're looking for an investment property or have the option to live in one unit while generating rental income from the other, this property offers flexibility and convenience in a desirable location. Showings begin at the first public open house Saturday, October 17th 1-3 p.m.

Monthly Payment Calculator


The property listing data and information set forth herein were provided to MLS Property Information Network, Inc. from third party sources, including sellers, lessors and public records, and were compiled by MLS Property Information Network, Inc. The property listing data and information are for the personal, non commercial use of consumers having a good faith interest in purchasing or leasing listed properties of the type displayed to them and may not be used for any purpose other than to identify prospective properties which such consumers may have a good faith interest in purchasing or leasing. MLS Property Information Network, Inc. and its subscribers disclaim any and all representations and warranties as to the accuracy of the property listing data and information set forth herein. Data last updated 2026-11-07T20:04:17.08.
www.lexirealestate.com/homes/182228260
Print Image

33 Stafford St Plymouth, MA 02360

  • Price: $745,000
  • Status: Active
  • On Site: Days
  • Updated: 34 min ago
  • MLS #: 73591245
4
Beds
2
Baths
0
½ Baths
0.69
Acres
2,037
SQFT
$366
$/SQFT
1900
Built
County:
Plymouth
Elementary School:
Nathaniel Morton
Middle School:
Pcis
High School:
Pnhs
Property Description
Great opportunity to own this two family home conveniently located close to downtown, shopping, schools, dining, parks and area amenities! Both units offer a comfortable and functional layout featuring an eat in kitchen, living room, two bedrooms, a full bath and a laundry room. The first floor unit has an eat in kitchen with tile flooring, recessed lighting and stainless steal appliances, the sun splashed living room has beautiful oversized windows, hardwood flooring and a ceiling fan, both bedrooms have ample closet space. The second floor unit features an open floorplan with an eat in kitchen with vinyl flooring, lots of cabinets and a pantry flowing into the spacious living room with hardwood flooring and ceiling fan, both bedrooms have hardwood flooring, and ceilings fans. This home is set on a lovely lot offering each tenant their own private patio, perfect for outdoor relaxation or entertaining, along with dedicated off street parking. Whether you're looking for an investment property or have the option to live in one unit while generating rental income from the other, this property offers flexibility and convenience in a desirable location. Showings begin at the first public open house Saturday, October 17th 1-3 p.m.
Exterior Features

Construction Materials Frame Covered Spaces 0 Garage YN No Levels 2 Open Parking YN Yes Parking Features Paved DriveOff StreetPaved Parking Total 4 Patio And Porch Features Patio Road Frontage Type Public Road Responsibility Public Maintained Road Road Surface Type Paved Roof Shingle Spa YN No Waterfront Features Ocean1 to 2 Mile To BeachBeach Ownership(Public) Waterfront YN No

Interior Features

Appliances DishwasherMicrowaveRefrigeratorWasherDryerWine RefrigeratorRange Basement Full Building Area Total 2037 Cooling None Cooling Units 0 Cooling YN No Cooling Zones 0 Fireplace YN No Fireplaces Total 0 Flooring VinylHardwood Foundation Details Stone Heat Units 2 Heat Zones 2 Heating Natural Gas Heating YN Yes Interior Features Ceiling Fan(s)Bathroom with Shower StallOpen FloorplanLiving RoomKitchenLaundry Room Laundry Features Electric Dryer HookupWasher Hookup Lead Paint Unknown Rooms Total 8 Window Features Insulated Windows

Property Features

Community Features Public TransportationShoppingParkHighway AccessPublic SchoolSidewalks Disclosures Tenant on floor 1 has a lease until March 312027. Tenant on floor 2 is a tenant at will with 30 days notice. Washer/Dryers belong to the tenants Gross Income 51000 Home Warranty YN No Net Operating Income 51000 Property Sub Type Multi Family Senior Community YN No Sewer Public Sewer Tax Annual Amount 6928 Tax Year 2026 Total Actual Rent 4100 Utilities for Electric Rangefor Electric Ovenfor Electric DryerWasher Hookup Water Source Public Year Built Details Actual Year Round Yes Zoning R20S

Listing information © 2026 MLS Property Information Network. All information is deemed reliable but should be independently verified.
Listing provided courtesy of Danielle Raye Provo of Century 21 Tassinari & Assoc.: 508-747-1258.


The property listing data and information set forth herein were provided to MLS Property Information Network, Inc. from third party sources, including sellers, lessors and public records, and were compiled by MLS Property Information Network, Inc. The property listing data and information are for the personal, non commercial use of consumers having a good faith interest in purchasing or leasing listed properties of the type displayed to them and may not be used for any purpose other than to identify prospective properties which such consumers may have a good faith interest in purchasing or leasing. MLS Property Information Network, Inc. and its subscribers disclaim any and all representations and warranties as to the accuracy of the property listing data and information set forth herein. Data last updated 2026-11-07T20:04:17.08.
 
https://bt-photos.global.ssl.fastly.net/mlspin/1280_boomver_1_73591245_2.jpg https://bt-photos.global.ssl.fastly.net/mlspin/1280_boomver_1_73591245_2.jpg https://bt-photos.global.ssl.fastly.net/mlspin/1280_boomver_1_73591245_2.jpg
Logo
Lexi Real Estate Team | Coldwell Banker Realty
1375 Beacon St
Brookline MA, 02446
Listing courtesy of Danielle Raye Provo of Century 21 Tassinari & Assoc..