

















Skip To Content

2253 Washington Street , #1

Canton, MA 02021
  • $3,800/mo.
  • STATUS: Price Changed
  • MLS #: 73574147
Price Reduced
UPDATED: 48 min ago
$3,800/mo.
Rental
  • 3
    BEDS
  • N/A
    ACRES
  • 2
    BATHS
  • 0
    1/2 BATHS
  • 1,902
    SQFT
Type:
Rentals
Built:
2021
County:

School Ratings & Info

Listing courtesy of Eric Sugrue of Redfin Corp..

Description

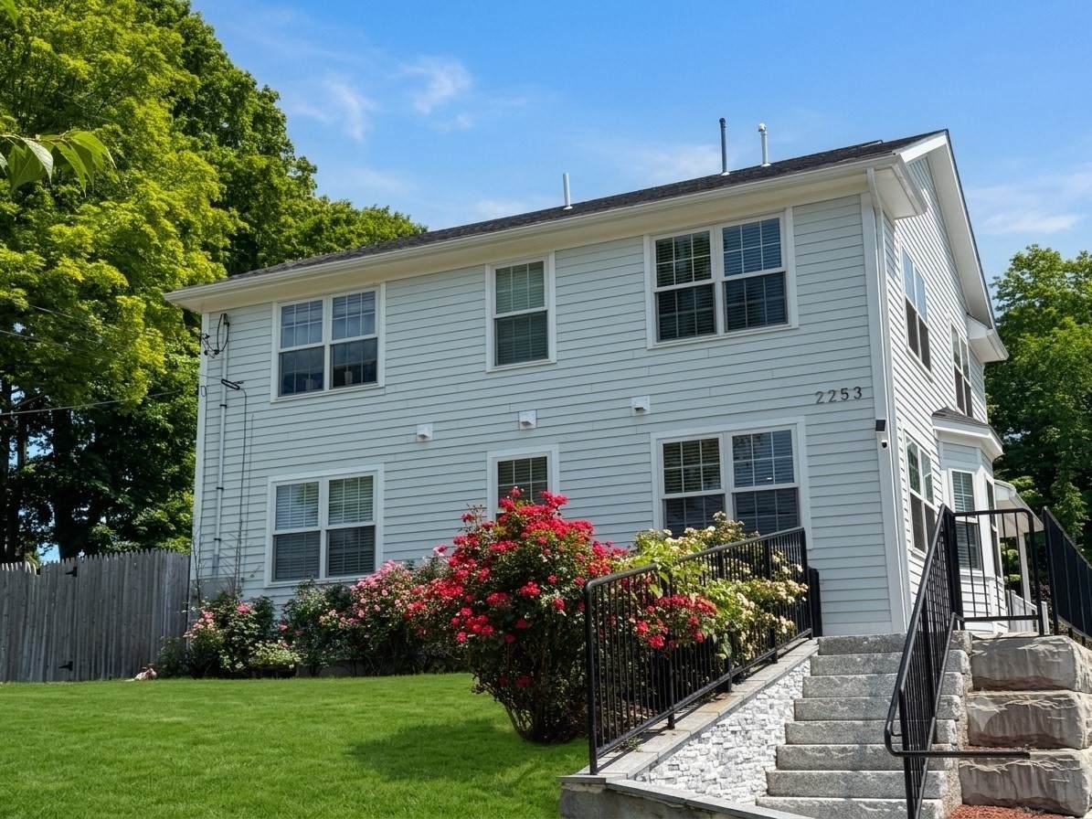
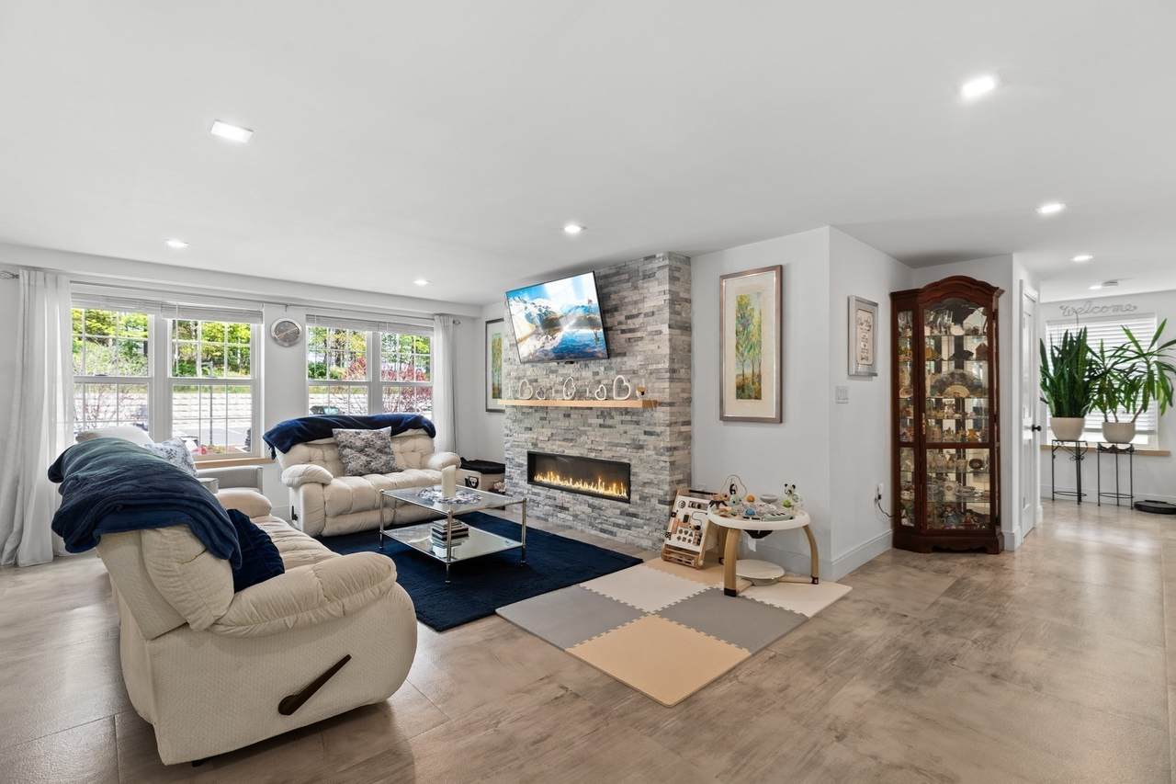
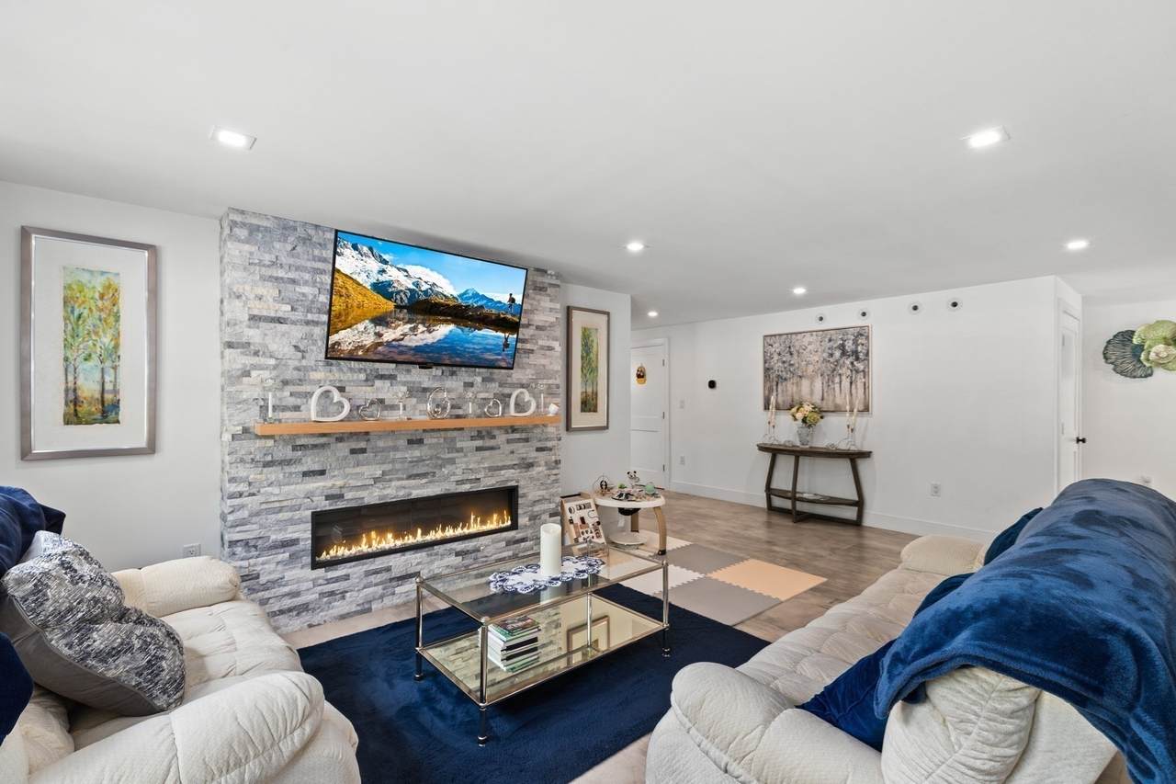
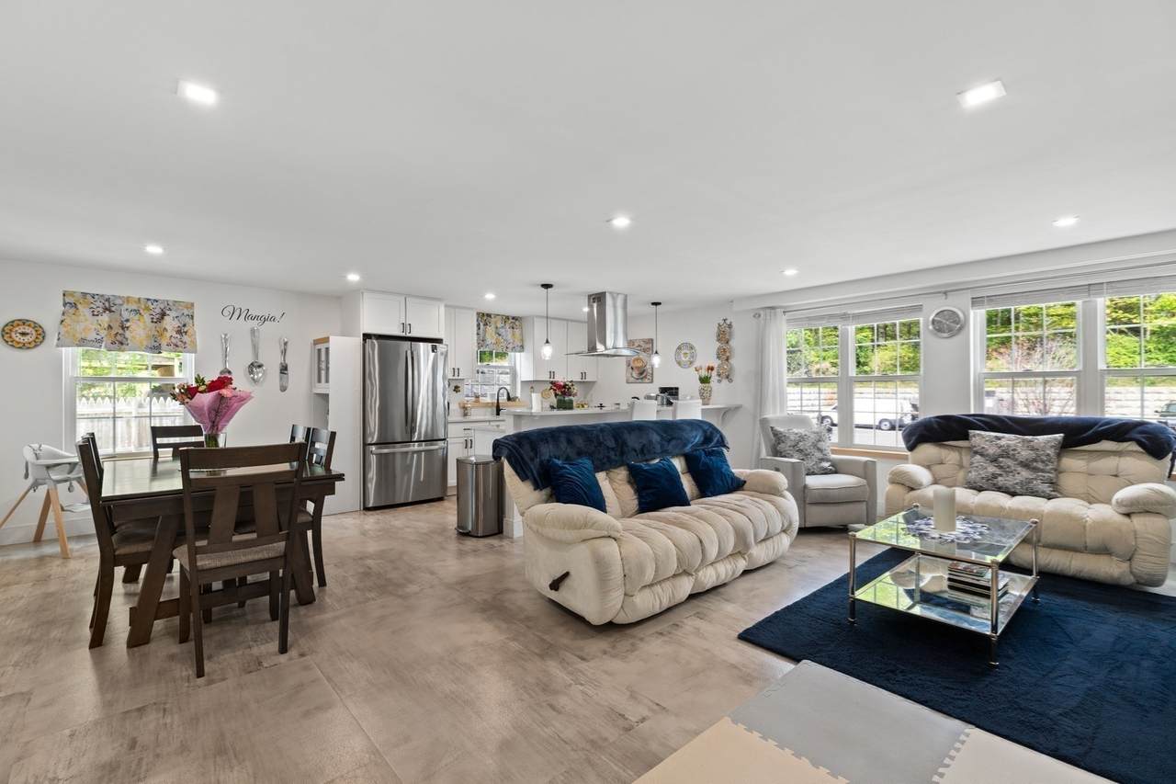
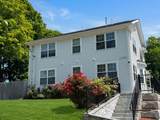
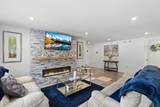
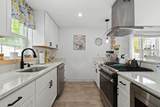
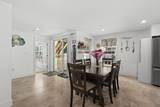
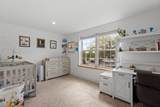
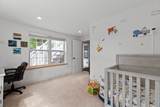
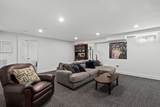
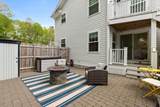
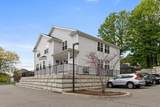
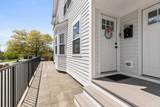
Spacious 3 bedroom, 2 bath condominium featuring an open floor plan with soaring ceilings, a gas fireplace, and a chef's kitchen with gas cooking, quartz countertops, ample cabinetry, and a center island with seating. The primary suite offers a beautifully tiled ensuite bath, while the flexible third bedroom can also be used as a family room, home office, or guest room. Additional features include gas heat, central air, a tankless hot water system, two assigned parking spaces, and a private fenced patio. A rear walking trail provides direct access to the first tee at Ponkapoag Golf Course. Conveniently located near shopping, restaurants, major highways, and the commuter rail. Six or twelve month lease available. First month's rent, last month's rent, and a security deposit equal to one month's rent are due at lease signing. Credit and background/reference checks will be conducted on all applicants as well as employment verification and review of most recent paystubs. No smoking. No pets. Do not apply through third-party websites. Email the listing broker directly for all inquiries and application instructions.


The property listing data and information set forth herein were provided to MLS Property Information Network, Inc. from third party sources, including sellers, lessors and public records, and were compiled by MLS Property Information Network, Inc. The property listing data and information are for the personal, non commercial use of consumers having a good faith interest in purchasing or leasing listed properties of the type displayed to them and may not be used for any purpose other than to identify prospective properties which such consumers may have a good faith interest in purchasing or leasing. MLS Property Information Network, Inc. and its subscribers disclaim any and all representations and warranties as to the accuracy of the property listing data and information set forth herein. Data last updated 2026-10-09T00:04:45.82.
www.lexirealestate.com/homes/181013231
Print Image

2253 Washington Street , #1 Canton, MA 02021

  • Price: $3,800/mo.
  • Status: Price Changed
  • On Site: Days
  • Updated: 48 min ago
  • MLS #: 73574147
3
Beds
2
Baths
0
½ Baths
N/A
Acres
1,902
SQFT
2021
Built
County:
Norfolk
Property Description
Spacious 3 bedroom, 2 bath condominium featuring an open floor plan with soaring ceilings, a gas fireplace, and a chef's kitchen with gas cooking, quartz countertops, ample cabinetry, and a center island with seating. The primary suite offers a beautifully tiled ensuite bath, while the flexible third bedroom can also be used as a family room, home office, or guest room. Additional features include gas heat, central air, a tankless hot water system, two assigned parking spaces, and a private fenced patio. A rear walking trail provides direct access to the first tee at Ponkapoag Golf Course. Conveniently located near shopping, restaurants, major highways, and the commuter rail. Six or twelve month lease available. First month's rent, last month's rent, and a security deposit equal to one month's rent are due at lease signing. Credit and background/reference checks will be conducted on all applicants as well as employment verification and review of most recent paystubs. No smoking. No pets. Do not apply through third-party websites. Email the listing broker directly for all inquiries and application instructions.
Exterior Features

Entry Level 1 Exterior Features Porch - ScreenedPatio - EnclosedBarn/Stable Other Structures Barn/Stable Parking Total 2 Patio And Porch Features ScreenedDeck - Roof + Access RightsPatio - Enclosed Spa YN No Waterfront YN No

Interior Features

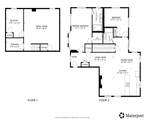
Bedroom2 Features ClosetFlooring - Wall to Wall Carpet Bedroom2 Level First Bedroom3 Features ClosetFlooring - Wall to Wall Carpet Bedroom3 Level Basement Building Area Total 1902 Cooling YN No Dining Room Features Open Floorplan Dining Room Level First Family Room Features Flooring - Wall to Wall CarpetRecessed Lighting Family Room Level Basement Fireplace Features Living Room Fireplace YN Yes Fireplaces Total 0 Heating Natural GasForced Air Heating YN Yes Kitchen Features Dining AreaCountertops - Stone/Granite/SolidKitchen IslandRecessed LightingStainless Steel AppliancesGas StoveLighting - Pendant Kitchen Level First Laundry Features Flooring - Stone/Ceramic TileElectric Dryer HookupWasher HookupFirst FloorDryer Hookups in UnitWasher Hookups in Unit Lead Paint None Living Room Features Open FloorplanRecessed Lighting Living Room Level First Master Bedroom Features Bathroom - FullWalk-In Closet(s)Flooring - Wall to Wall Carpet Master Bedroom Level First Rooms Total 6

Property Features

Association YN Yes Available Now Yes Community Features Public TransportationParkWalk/Jog TrailsHighway AccessPublic SchoolT-Station Deposit Required Yes Disclosures Buyer and Buyer's Agent to verify all information and perform their own due diligence. Also offered for sale (MLS #73537663) First Month Required Yes Home Warranty YN No Insurance Required Yes Last Month Required Yes Lease Term Term of Rental(6-12) Pets Allowed No Property Sub Type Condominium References Required Yes Rent Includes Water Security Deposit 4000 Senior Community YN No Unit Building 1 Year Built Details Actual

Listing information © 2026 MLS Property Information Network. All information is deemed reliable but should be independently verified.
Listing provided courtesy of Eric Sugrue of Redfin Corp.: 617-340-7803.


The property listing data and information set forth herein were provided to MLS Property Information Network, Inc. from third party sources, including sellers, lessors and public records, and were compiled by MLS Property Information Network, Inc. The property listing data and information are for the personal, non commercial use of consumers having a good faith interest in purchasing or leasing listed properties of the type displayed to them and may not be used for any purpose other than to identify prospective properties which such consumers may have a good faith interest in purchasing or leasing. MLS Property Information Network, Inc. and its subscribers disclaim any and all representations and warranties as to the accuracy of the property listing data and information set forth herein. Data last updated 2026-10-09T00:04:45.82.
 
https://bt-photos.global.ssl.fastly.net/mlspin/1280_boomver_1_73574147_2.jpg https://bt-photos.global.ssl.fastly.net/mlspin/1280_boomver_1_73574147_2.jpg https://bt-photos.global.ssl.fastly.net/mlspin/1280_boomver_1_73574147_2.jpg
Logo
Lexi Real Estate Team | Coldwell Banker Realty
1375 Beacon St
Brookline MA, 02446
Listing courtesy of Eric Sugrue of Redfin Corp..