




Description
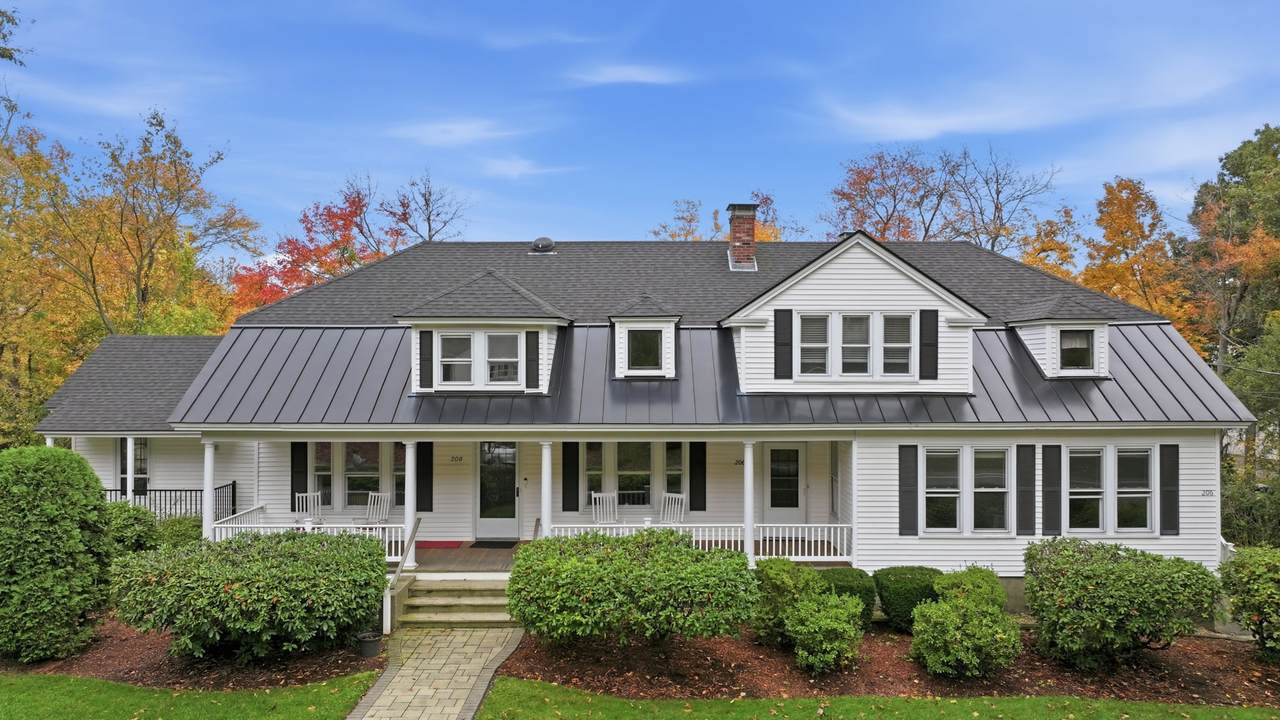
Welcome home to the kind of house people wait years to find. Picture morning coffee in a rocking chair on the long farmer’s porch, framed by lush landscaping, and cool fall evenings around the fire pit out back. This side-by-side two-family has been cared for with real pride, and it shows the moment you walk through the door. It has 4,170 SF and no one above or below you, so each side lives like its own private home. Unit 208 offers 4 bedrooms, 3 baths and mini-split A/C, along with a stylish updated kitchen and a beautifully renovated bath, both refreshed in 2021. The living room is full of character, with a coffered ceiling and a classic fireplace. The family room has a warm knotty pine ceiling, a skylight and a big picture window, and it’s the spot everyone will gravitate to. Unit 206 offers 3 bedrooms and 2 baths, with gleaming hardwood floors and sunny dormered rooms upstairs. The lower level adds laundry, extra living space and a cozy wood stove. Outside, you’ll find a covered rear porch, garage parking, a sprawling driveway and a big backyard with room to play. A newer roof plus town water and sewer add peace of mind. Live in one side and let the other help pay your mortgage, bring extended family together under one roof, or add a standout property to your portfolio. Homes this well loved rarely come to market. Don’t miss it!
-
7BEDS
-
0.53ACRES
-
5BATHS
-
01/2 BATHS
-
4,170SQFT
-
$180$/SQFT
School Ratings & Info
Description
Welcome home to the kind of house people wait years to find. Picture morning coffee in a rocking chair on the long farmer’s porch, framed by lush landscaping, and cool fall evenings around the fire pit out back. This side-by-side two-family has been cared for with real pride, and it shows the moment you walk through the door. It has 4,170 SF and no one above or below you, so each side lives like its own private home. Unit 208 offers 4 bedrooms, 3 baths and mini-split A/C, along with a stylish updated kitchen and a beautifully renovated bath, both refreshed in 2021. The living room is full of character, with a coffered ceiling and a classic fireplace. The family room has a warm knotty pine ceiling, a skylight and a big picture window, and it’s the spot everyone will gravitate to. Unit 206 offers 3 bedrooms and 2 baths, with gleaming hardwood floors and sunny dormered rooms upstairs. The lower level adds laundry, extra living space and a cozy wood stove. Outside, you’ll find a covered rear porch, garage parking, a sprawling driveway and a big backyard with room to play. A newer roof plus town water and sewer add peace of mind. Live in one side and let the other help pay your mortgage, bring extended family together under one roof, or add a standout property to your portfolio. Homes this well loved rarely come to market. Don’t miss it!
The property listing data and information set forth herein were provided to MLS Property Information Network, Inc. from third party sources, including sellers, lessors and public records, and were compiled by MLS Property Information Network, Inc. The property listing data and information are for the personal, non commercial use of consumers having a good faith interest in purchasing or leasing listed properties of the type displayed to them and may not be used for any purpose other than to identify prospective properties which such consumers may have a good faith interest in purchasing or leasing. MLS Property Information Network, Inc. and its subscribers disclaim any and all representations and warranties as to the accuracy of the property listing data and information set forth herein. Data last updated 2026-11-13T13:05:23.263.