











Skip To Content

17 Fore Ct , Summer

Plymouth, MA 02360
  • $10,000/mo.
  • STATUS: Active
  • MLS #: 73575225
Rental
$10,000/mo.
Rental
  • 3
    BEDS
  • N/A
    ACRES
  • 3
    BATHS
  • 1
    1/2 BATHS
  • 2,710
    SQFT
Neighborhood:
Type:
Rentals
Built:
1998
County:
Area:

School Ratings & Info

Listing courtesy of Patricia Mccorry of McCorry Real Estate, LLC.

Description

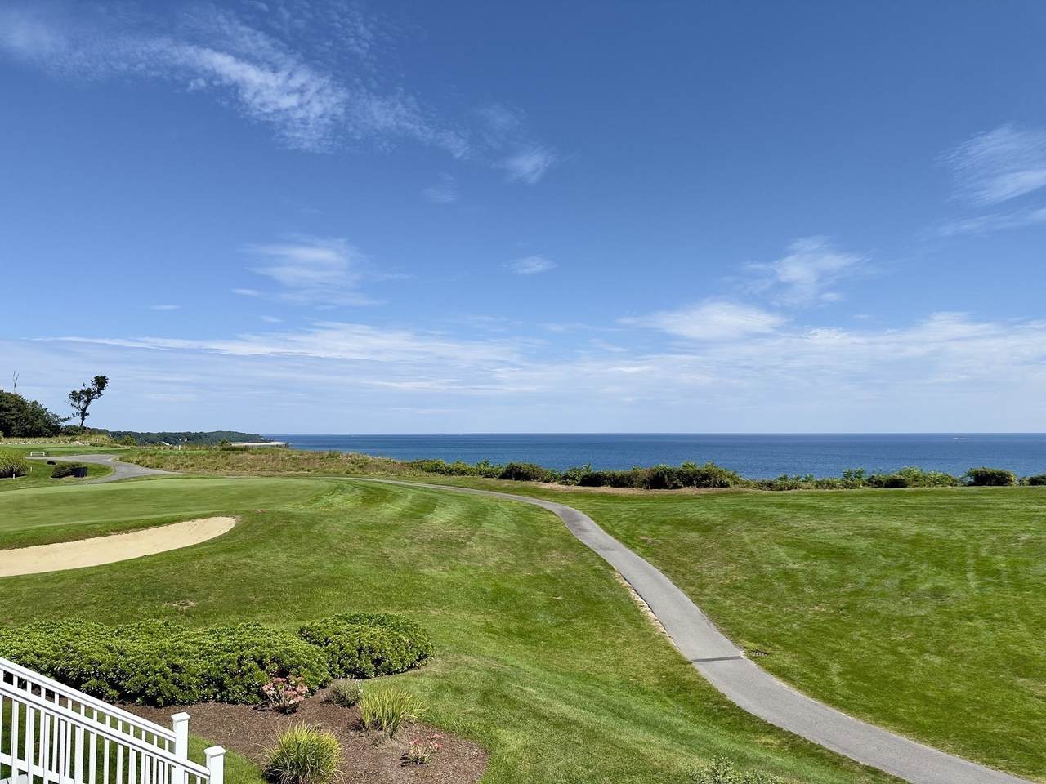
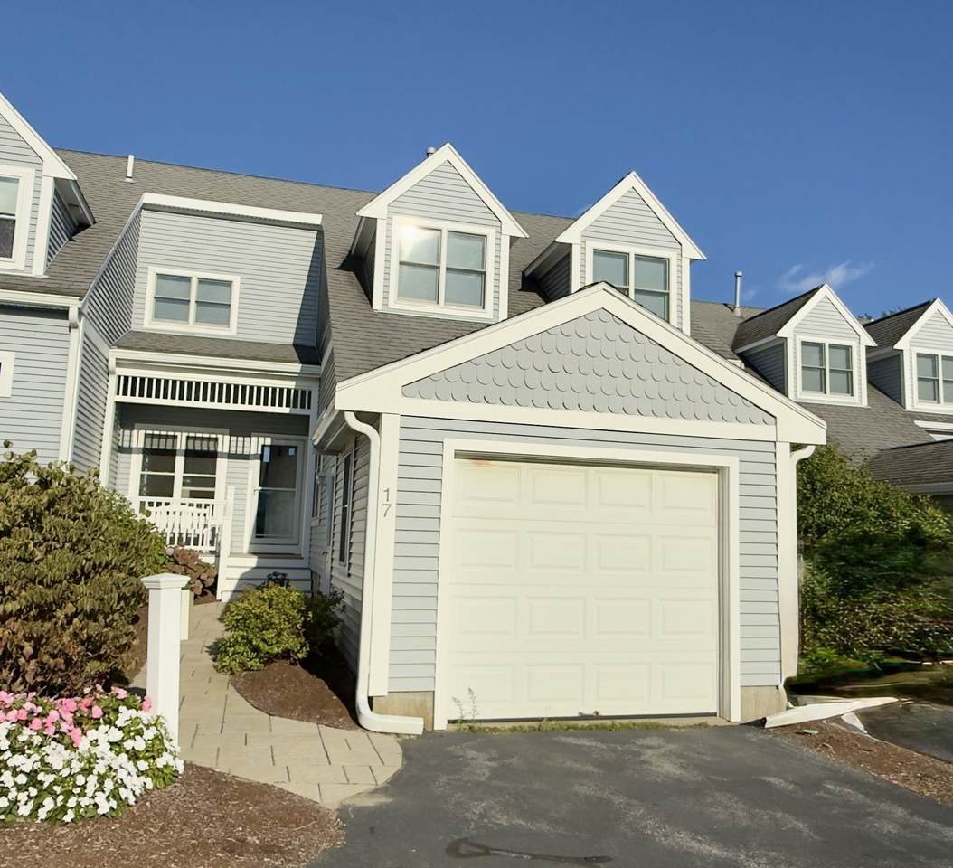
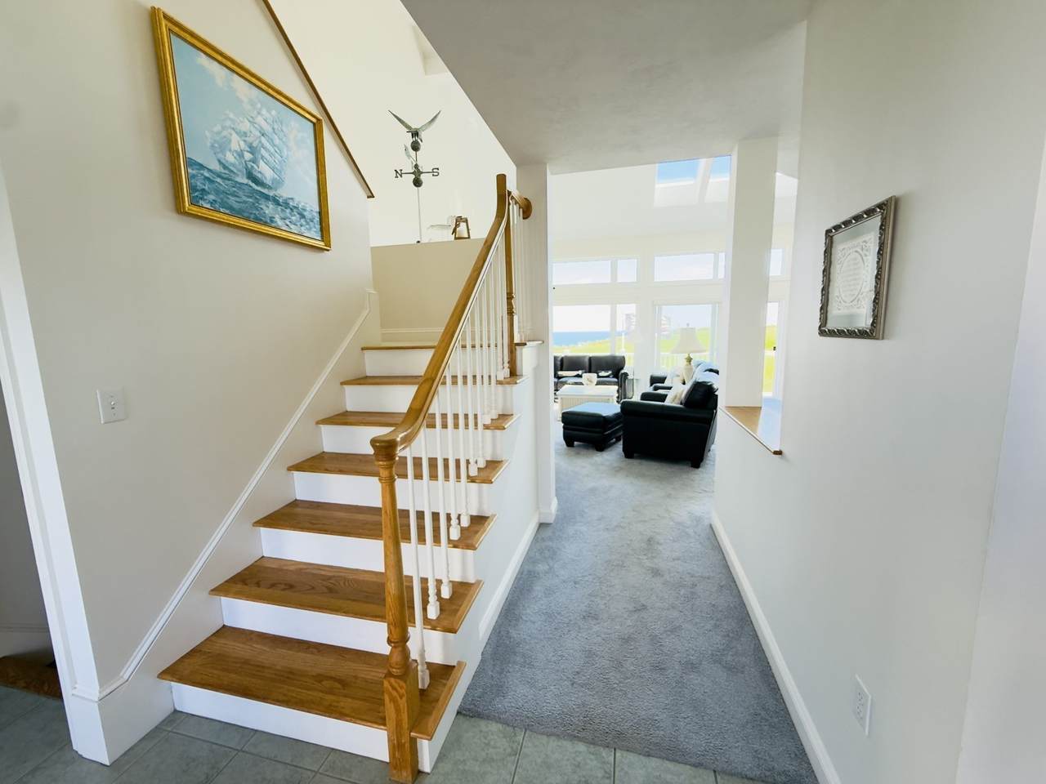
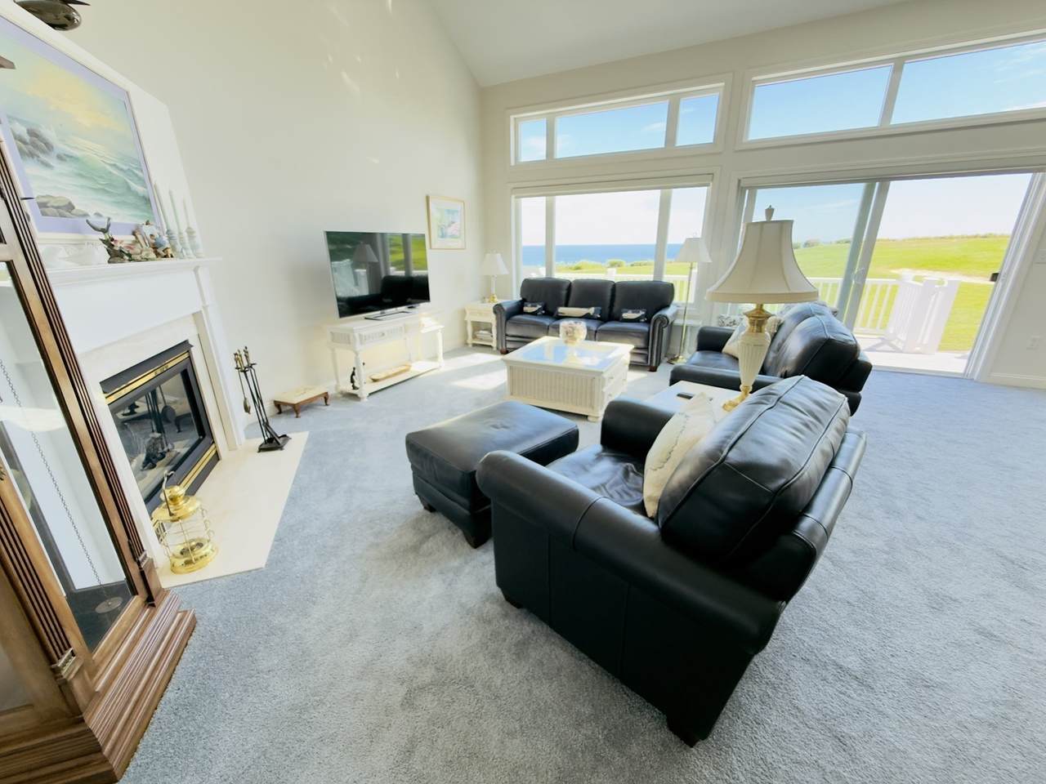
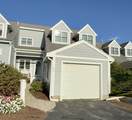
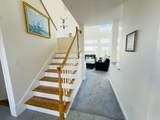
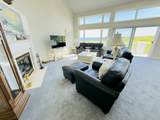
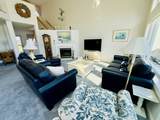
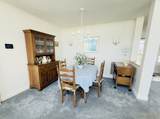
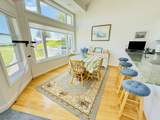
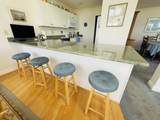
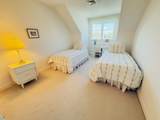
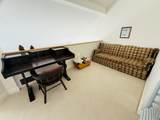
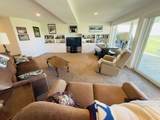
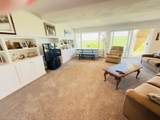
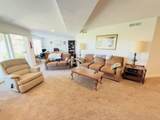
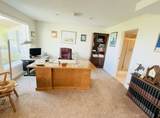
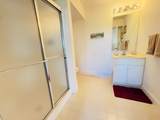
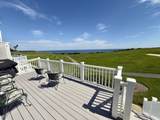
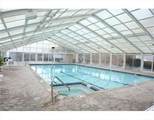
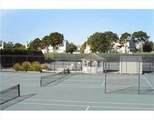
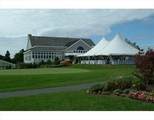
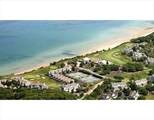
Available June 25, 2027 to August 25, 2027 (2 months) Summer rental. SPECTACULAR OCEAN VIEWS of Cape Cod Bay overlooking the 18th hole of this Gary Player designed Golf Course located in the Private White Cliffs Country Club. This 3 level Townhouse Villa has open floor plan with cathedral ceilings & skylights. 1st floor features: main bedroom suite with private bath, open Living, Dining, Kitchen & Breakfast nook as well as laundry. 2nd level has 2 bedrooms, full bath & open loft area. Finished lower level with walk out to patio area has Family Room with office area & full bath.Enjoy luxurious living & resort-amenities in this gated oceanfront community: Clubhouse, restaurant, new mineral water indoor pool & hot tub, fitness & steam rooms. Play tennis/golf, relax on the beach or partake in the many activities & social events! You'll find Cape Cod living without going over the bridge and conveniently located only 1 mile to Route 3. Boston & Providence, RI only about 1 hour away.


The property listing data and information set forth herein were provided to MLS Property Information Network, Inc. from third party sources, including sellers, lessors and public records, and were compiled by MLS Property Information Network, Inc. The property listing data and information are for the personal, non commercial use of consumers having a good faith interest in purchasing or leasing listed properties of the type displayed to them and may not be used for any purpose other than to identify prospective properties which such consumers may have a good faith interest in purchasing or leasing. MLS Property Information Network, Inc. and its subscribers disclaim any and all representations and warranties as to the accuracy of the property listing data and information set forth herein. Data last updated 2026-10-10T00:04:33.143.
www.lexirealestate.com/homes/181054371
Print Image

17 Fore Ct , Summer Plymouth, MA 02360

  • Price: $10,000/mo.
  • Status: Active
  • On Site: Days
  • MLS #: 73575225
3
Beds
3
Baths
1
½ Baths
N/A
Acres
2,710
SQFT
1998
Built
Neighborhood:
Cedarville
County:
Plymouth
Area:
Cedarville
Property Description
Available June 25, 2027 to August 25, 2027 (2 months) Summer rental. SPECTACULAR OCEAN VIEWS of Cape Cod Bay overlooking the 18th hole of this Gary Player designed Golf Course located in the Private White Cliffs Country Club. This 3 level Townhouse Villa has open floor plan with cathedral ceilings & skylights. 1st floor features: main bedroom suite with private bath, open Living, Dining, Kitchen & Breakfast nook as well as laundry. 2nd level has 2 bedrooms, full bath & open loft area. Finished lower level with walk out to patio area has Family Room with office area & full bath.Enjoy luxurious living & resort-amenities in this gated oceanfront community: Clubhouse, restaurant, new mineral water indoor pool & hot tub, fitness & steam rooms. Play tennis/golf, relax on the beach or partake in the many activities & social events! You'll find Cape Cod living without going over the bridge and conveniently located only 1 mile to Route 3. Boston & Providence, RI only about 1 hour away.
Exterior Features

Covered Spaces 1 Entry Level 1 Exterior Features PorchDeckPatioRain GuttersProfessional LandscapingSprinkler System Garage YN Yes Parking Total 2 Patio And Porch Features PorchDeckPatio Property Attached YN Yes Spa YN No Waterfront Features Waterfront1/10 to 3/10 To Beach Waterfront YN Yes

Interior Features

Appliances RangeDishwasherDisposalMicrowaveRefrigeratorWasherDryer Bedroom2 Dimensions Length 14 Bedroom2 Dimensions Width 11 Bedroom2 Features ClosetFlooring - Wall to Wall Carpet Bedroom2 Level Second Bedroom3 Dimensions Length 14 Bedroom3 Dimensions Width 11 Bedroom3 Features ClosetFlooring - Wall to Wall Carpet Bedroom3 Level Second Building Area Total 2710 Cooling YN Yes Dining Room Dimensions Length 11 Dining Room Dimensions Width 10 Dining Room Features Flooring - Wall to Wall CarpetOpen Floorplan Dining Room Level MainFirst Family Room Dimensions Length 33 Family Room Dimensions Width 19 Family Room Features Bathroom - FullFlooring - Wall to Wall Carpet Family Room Level Basement Fireplace Features Living Room Fireplace YN Yes Fireplaces Total 1 Flooring Flooring - Stone/Ceramic Tile Heating Natural GasCentralForced AirUnit Control Heating YN Yes Interior Features Bathroom - HalfBathroomInternet Available - Unknown Kitchen Dimensions Length 12 Kitchen Dimensions Width 10 Kitchen Features Flooring - Stone/Ceramic TilePantry Kitchen Level First Laundry Features In Unit Lead Paint None Living Room Dimensions Length 18 Living Room Dimensions Width 18 Living Room Features SkylightCathedral Ceiling(s)Ceiling Fan(s)Flooring - Wall to Wall CarpetDeck - ExteriorExterior AccessOpen FloorplanSlider Living Room Level MainFirst Main Level Bedrooms 1 Master Bathroom Features Yes Master Bedroom Dimensions Length 15 Master Bedroom Dimensions Width 13 Master Bedroom Features Bathroom - FullWalk-In Closet(s)Flooring - Wall to Wall Carpet Master Bedroom Level MainFirst Rooms Total 7

Property Features

Association YN Yes Availability Date 2027-06-25 Available Now No Community Features Public TransportationShoppingPoolTennis Court(s)ParkWalk/Jog TrailsGolfMedical FacilityHighway AccessT-Station Deposit Required Yes Disclosures TENANT TO PAY $250 MEMBERSHIP TRANSFER FEE & MUST SPEND $125/MONTH FOR FOOD IN THE RESTAURANT. First Month Required Yes Home Warranty YN No Insurance Required No Last Month Required Yes Lease Term Term of Rental(2 Mo) Pets Allowed No Property Sub Type Attached (Townhouse/Rowhouse/Duplex) References Required Yes Rent Includes HeatHot WaterElectricityGasWaterSewerTrash CollectionRecreational FacilitiesGardenerTennis CourtSwimming PoolBeach RightsFurnishings (See Remarks)Air ConditioningClubroomLaundry FacilitiesParkingInternet Security Deposit 2000 Senior Community YN No Unit Building Summer Year Built Details Actual Year Round Yes

Listing information © 2026 MLS Property Information Network. All information is deemed reliable but should be independently verified.
Listing provided courtesy of Patricia Mccorry of McCorry Real Estate, LLC: 508-833-9614.


The property listing data and information set forth herein were provided to MLS Property Information Network, Inc. from third party sources, including sellers, lessors and public records, and were compiled by MLS Property Information Network, Inc. The property listing data and information are for the personal, non commercial use of consumers having a good faith interest in purchasing or leasing listed properties of the type displayed to them and may not be used for any purpose other than to identify prospective properties which such consumers may have a good faith interest in purchasing or leasing. MLS Property Information Network, Inc. and its subscribers disclaim any and all representations and warranties as to the accuracy of the property listing data and information set forth herein. Data last updated 2026-10-10T00:04:33.143.
 
https://bt-photos.global.ssl.fastly.net/mlspin/1280_boomver_2_73575225_2.jpg https://bt-photos.global.ssl.fastly.net/mlspin/1280_boomver_2_73575225_2.jpg https://bt-photos.global.ssl.fastly.net/mlspin/1280_boomver_2_73575225_2.jpg
Logo
Lexi Real Estate Team | Coldwell Banker Realty
1375 Beacon St
Brookline MA, 02446
Listing courtesy of Patricia Mccorry of McCorry Real Estate, LLC.