

Skip To Content

1239 Salem St

Malden, MA 02148
  • $1,049,000
  • STATUS: Active
  • MLS #: 73596579
UPDATED: 23 min ago
$1,049,000
  • 3
    BEDS
  • 0.37
    ACRES
  • 3
    BATHS
  • 0
    1/2 BATHS
  • 2,505
    SQFT
  • $419
    $/SQFT
Neighborhood:
Type:
Multi-Family
Built:
1935
County:
Area:

School Information

Elementary School:
High School:
Listing courtesy of Brian Woods of Woods Properties Inc..

Description

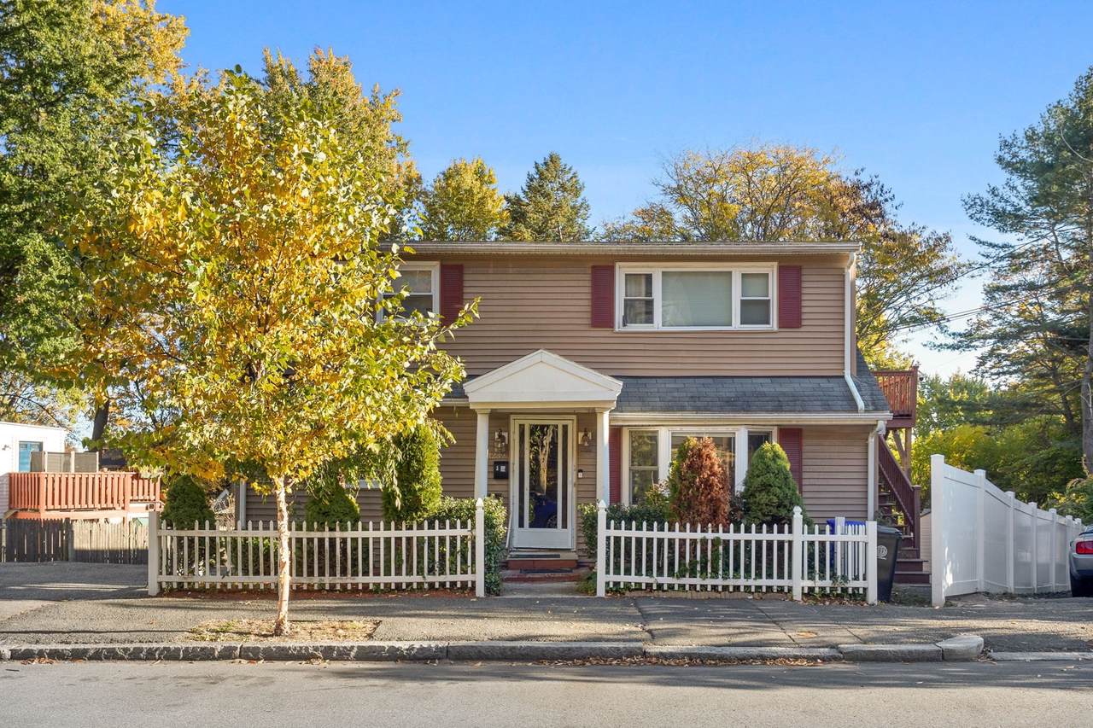
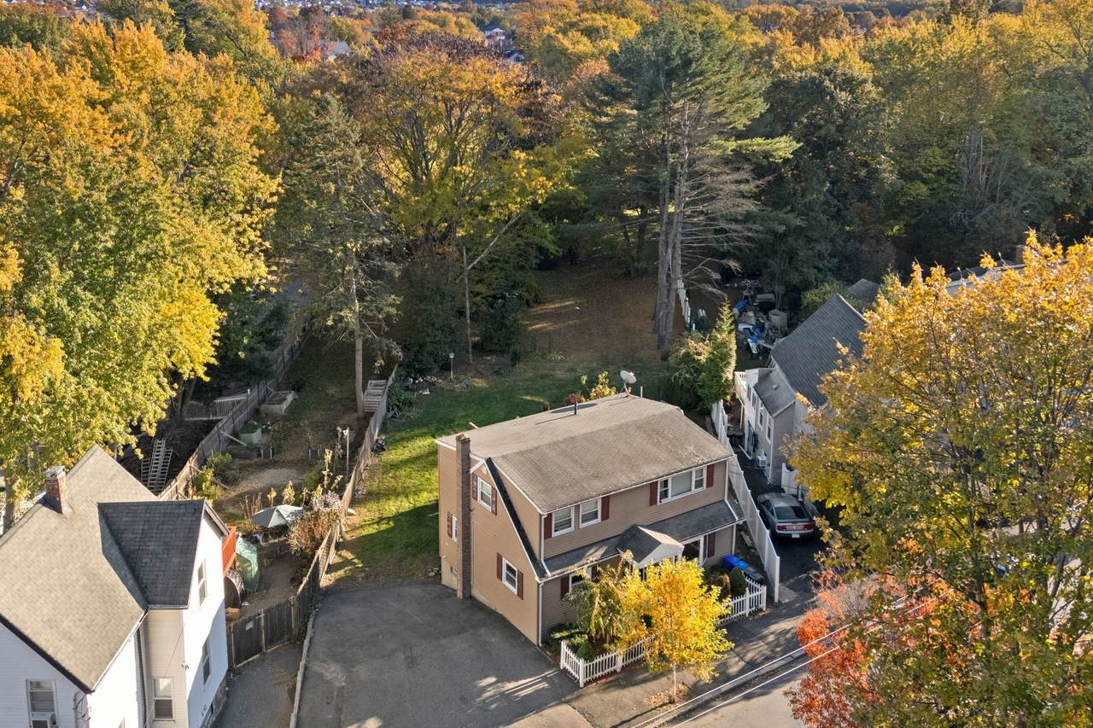
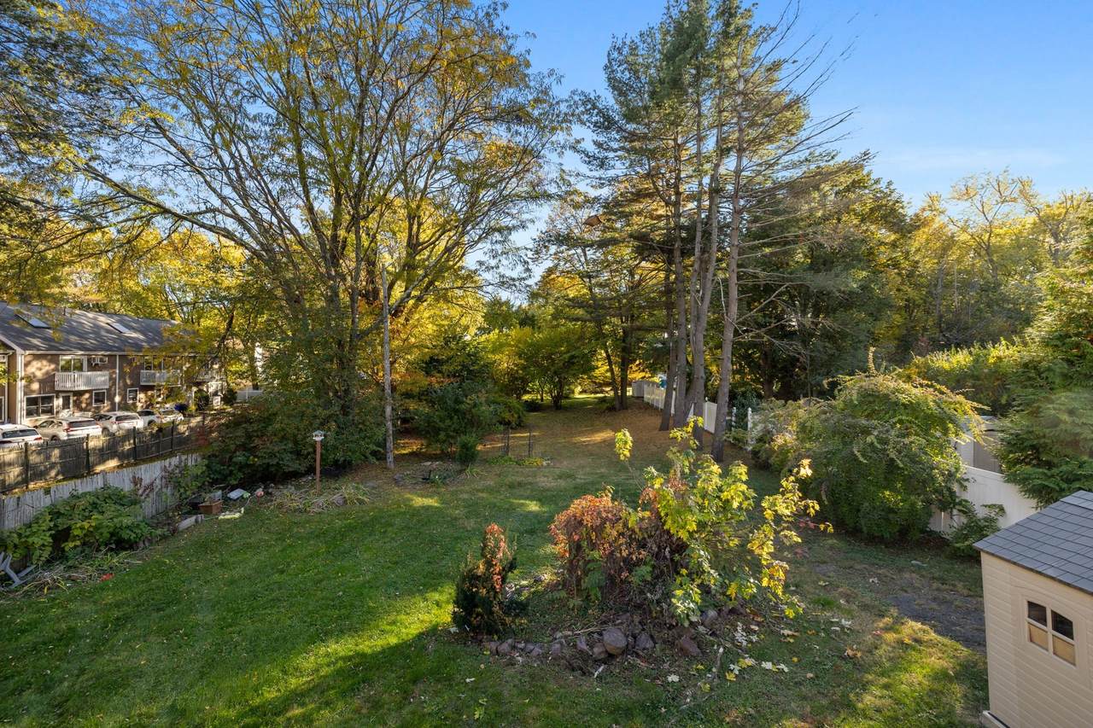
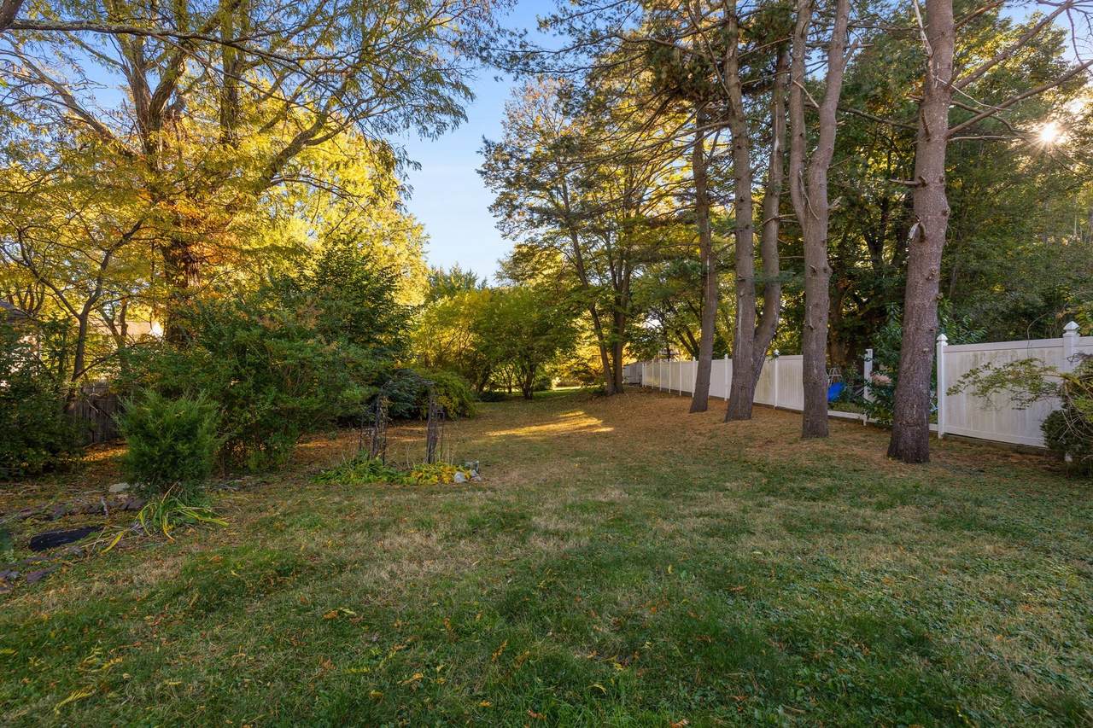
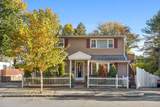
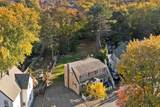
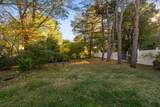
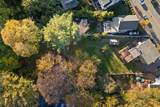
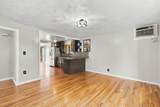
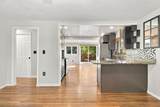
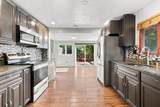
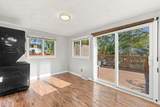
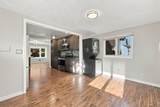
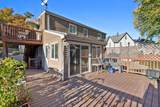
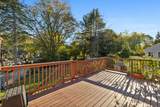
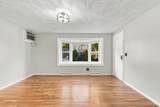
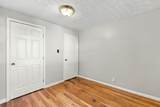
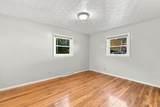
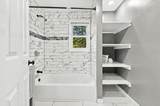
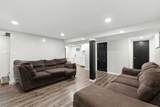
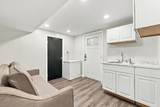
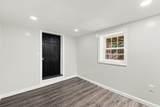
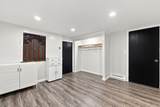
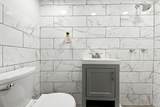
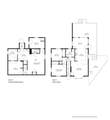
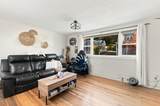
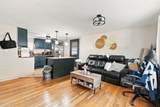
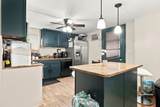
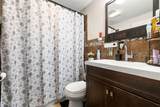
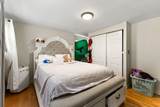
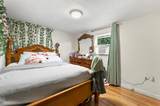
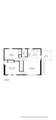
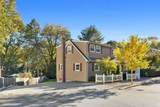
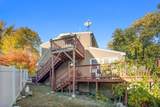
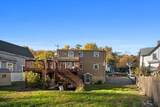
Rarely does a property in Malden combine this much living space, land and flexibility. Offering ~2,505 sq. ft. of finished living space across three levels, off-street parking and an expansive ~0.37-acre lot, the property presents a compelling opportunity for investors, owner-occupants and multigenerational families. The main-level unit features 2 bedrooms, an open kitchen/living area, full bath and sun room off the kitchen, with direct access to the rear deck and expansive backyard. The ~829 sq. ft. finished lower level, accessible both internally from the main-level unit and through its own exterior walkout, features a living/family room, bedroom, office/den, full bath and wet bar. The second-floor unit, with its own dedicated exterior entrance, offers 2 bedrooms, full bath and an open kitchen/living area. Beyond the existing two-family use, the substantial rear yard may offer compelling potential for an accessory dwelling unit (ADU) under current state and local regulations. Convenient to MBTA bus service and area amenities. Buyers and/or buyer's agents to perform all due diligence, including verification of ADU eligibility, requirements and approvals.

Monthly Payment Calculator


The property listing data and information set forth herein were provided to MLS Property Information Network, Inc. from third party sources, including sellers, lessors and public records, and were compiled by MLS Property Information Network, Inc. The property listing data and information are for the personal, non commercial use of consumers having a good faith interest in purchasing or leasing listed properties of the type displayed to them and may not be used for any purpose other than to identify prospective properties which such consumers may have a good faith interest in purchasing or leasing. MLS Property Information Network, Inc. and its subscribers disclaim any and all representations and warranties as to the accuracy of the property listing data and information set forth herein. Data last updated 2026-11-09T15:04:08.787.
www.lexirealestate.com/homes/183182586
Print Image

1239 Salem St Malden, MA 02148

  • Price: $1,049,000
  • Status: Active
  • On Site: Days
  • Updated: 23 min ago
  • MLS #: 73596579
3
Beds
3
Baths
0
½ Baths
0.37
Acres
2,505
SQFT
$419
$/SQFT
1935
Built
Neighborhood:
Linden
County:
Middlesex
Area:
Linden
Elementary School:
Linden
High School:
Malden High
Property Description
Rarely does a property in Malden combine this much living space, land and flexibility. Offering ~2,505 sq. ft. of finished living space across three levels, off-street parking and an expansive ~0.37-acre lot, the property presents a compelling opportunity for investors, owner-occupants and multigenerational families. The main-level unit features 2 bedrooms, an open kitchen/living area, full bath and sun room off the kitchen, with direct access to the rear deck and expansive backyard. The ~829 sq. ft. finished lower level, accessible both internally from the main-level unit and through its own exterior walkout, features a living/family room, bedroom, office/den, full bath and wet bar. The second-floor unit, with its own dedicated exterior entrance, offers 2 bedrooms, full bath and an open kitchen/living area. Beyond the existing two-family use, the substantial rear yard may offer compelling potential for an accessory dwelling unit (ADU) under current state and local regulations. Convenient to MBTA bus service and area amenities. Buyers and/or buyer's agents to perform all due diligence, including verification of ADU eligibility, requirements and approvals.
Exterior Features

Color Tan Covered Spaces 0 Exterior Features Balcony/DeckRain Gutters Fencing Fenced/EnclosedFenced Garage YN No Levels 3 Open Parking YN Yes Other Structures Shed(s) Parking Features Paved DriveShared DrivewayOff Street Parking Total 4 Patio And Porch Features Deck Road Frontage Type Public Roof Shingle Spa YN No Waterfront YN No

Interior Features

Appliances RangeDisposalMicrowaveRefrigeratorFreezerDishwasher Basement FullFinishedWalk-Out AccessInterior Entry Building Area Total 2505 Cooling Wall Unit(s) Cooling YN Yes Fireplace YN No Fireplaces Total 0 Flooring Wood Foundation Details Concrete Perimeter Heating Natural GasElectric Heating YN Yes Interior Features Stone/Granite/Solid CountersBathroom with Shower StallBathroom With Tub & ShowerSmart ThermostatSliderLiving RoomKitchenOffice/Den Laundry Features Dryer Hookup Lead Paint Unknown Rooms Total 12 Window Features Picture Window

Property Features

Electric Circuit BreakersCommon Gross Income 31800 Home Warranty YN No Net Operating Income 31800 Other Equipment Satellite Dish Property Sub Type 2 Family - 2 Units Up/Down Rent Includes Unit 2(HeatGasWaterHot Water) Senior Community YN No Sewer Public Sewer Tax Annual Amount 9579 Tax Year 2026 Total Actual Rent 2650 Water Source Public Year Built Details Actual Zoning ResA

Listing information © 2026 MLS Property Information Network. All information is deemed reliable but should be independently verified.
Listing provided courtesy of Brian Woods of Woods Properties Inc.: 781-308-3914.


The property listing data and information set forth herein were provided to MLS Property Information Network, Inc. from third party sources, including sellers, lessors and public records, and were compiled by MLS Property Information Network, Inc. The property listing data and information are for the personal, non commercial use of consumers having a good faith interest in purchasing or leasing listed properties of the type displayed to them and may not be used for any purpose other than to identify prospective properties which such consumers may have a good faith interest in purchasing or leasing. MLS Property Information Network, Inc. and its subscribers disclaim any and all representations and warranties as to the accuracy of the property listing data and information set forth herein. Data last updated 2026-11-09T15:04:08.787.
 
https://bt-photos.global.ssl.fastly.net/mlspin/1280_boomver_1_73596579_2.jpg https://bt-photos.global.ssl.fastly.net/mlspin/1280_boomver_1_73596579_2.jpg https://bt-photos.global.ssl.fastly.net/mlspin/1280_boomver_1_73596579_2.jpg
Logo
Lexi Real Estate Team | Coldwell Banker Realty
1375 Beacon St
Brookline MA, 02446
Listing courtesy of Brian Woods of Woods Properties Inc..