Skip To Content

10 Webber Avenue , #202

Bedford, MA 01730
  • $5,300/mo.
  • STATUS: Active
  • MLS #: 73575555
Rental
UPDATED: 237 min ago
$5,300/mo.
Rental
  • 4
    BEDS
  • N/A
    ACRES
  • 3
    BATHS
  • 2
    1/2 BATHS
  • 2,871
    SQFT
Type:
Rentals
Built:
2025
County:

School Information

Elementary School:
Middle School:
High School:
Listing courtesy of Team Suzanne And Company of Compass.

Description

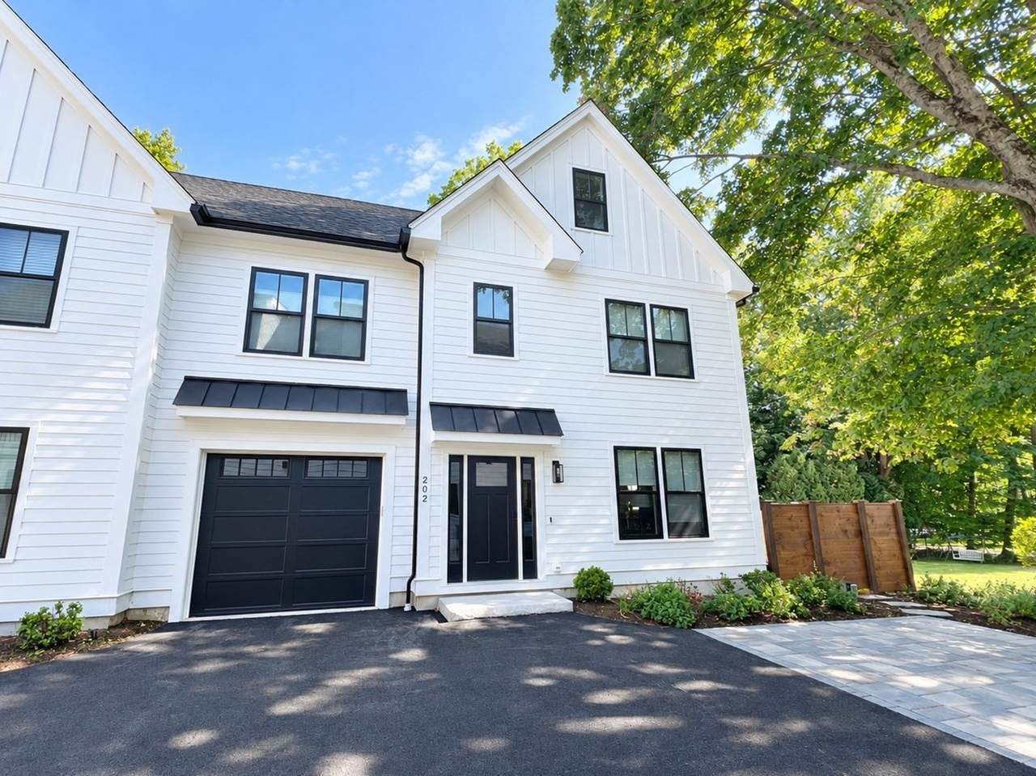
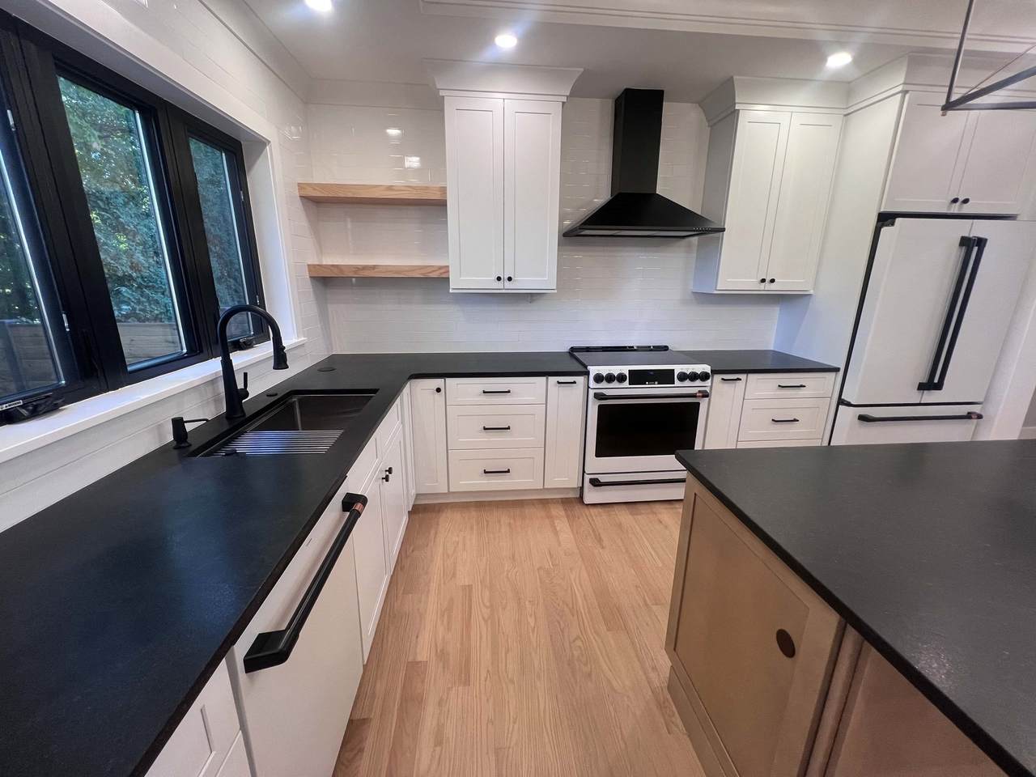
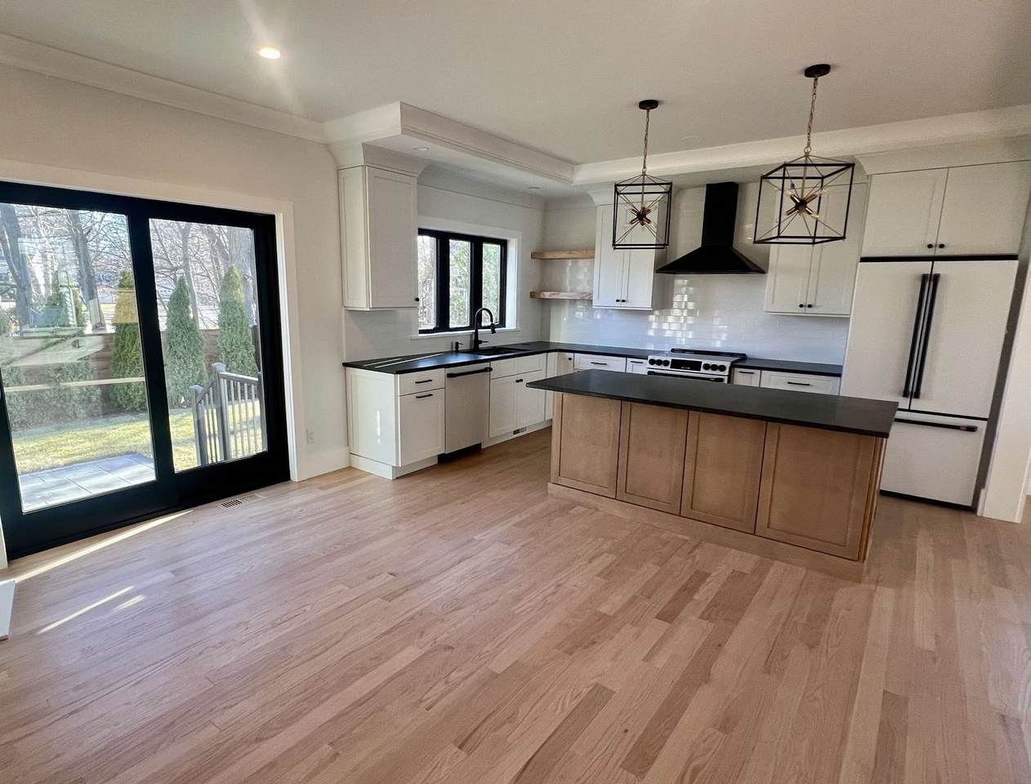
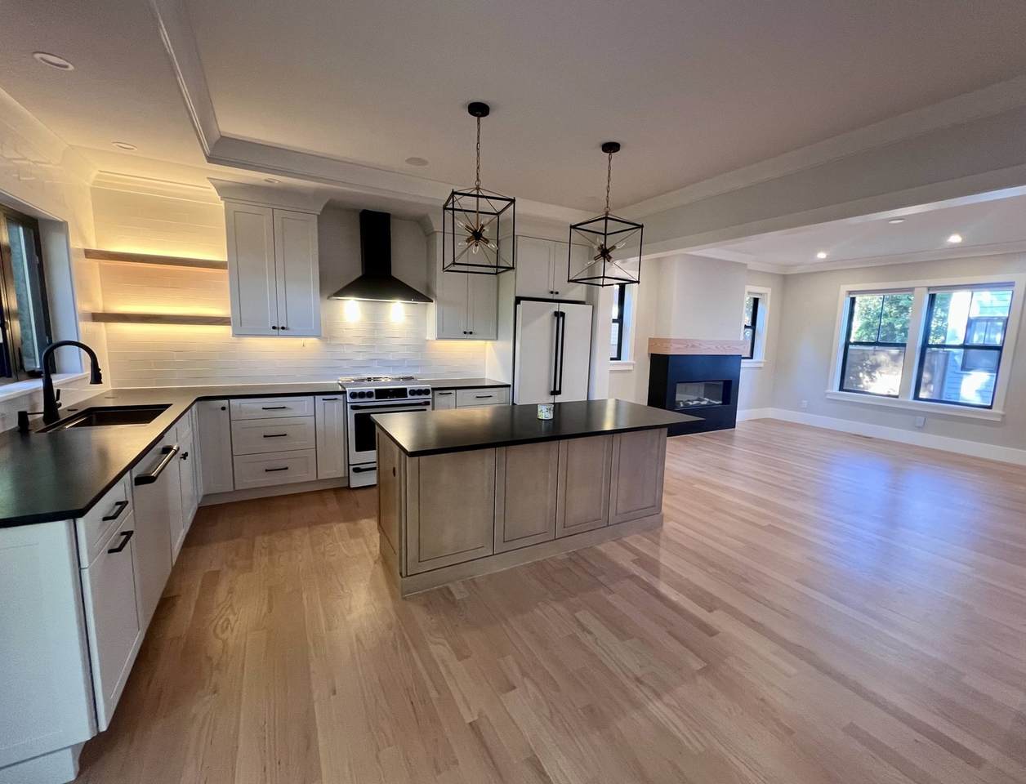
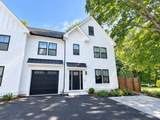
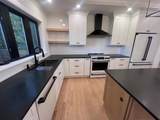
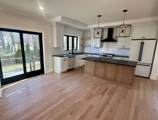
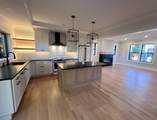
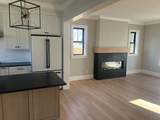
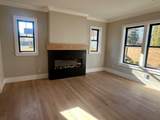
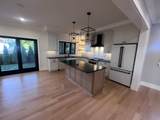
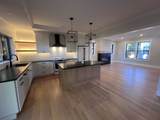
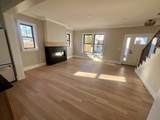
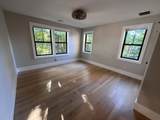
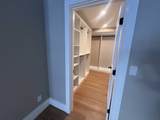
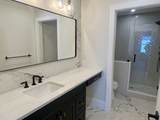
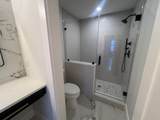
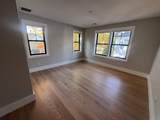
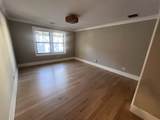
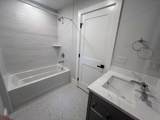
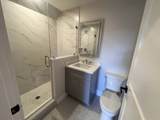
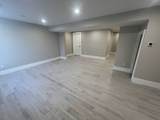
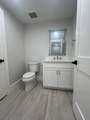
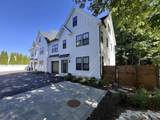
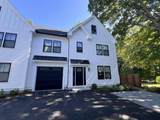
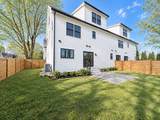
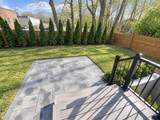
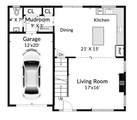
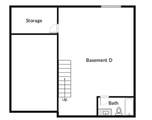
Experience modern living in this NEW custom-crafted townhome FOR RENT (6-12 month lease) in Bedford Center! Designed with today’s lifestyle in mind. From top-tier construction to impeccable attention to detail, this expansive and elegantly appointed living space exudes timeless beauty. Featuring hardwood floors throughout, Anderson Black Windows both inside and out, and 9-foot ceilings on the main floor, every corner reflects craftsmanship and quality. Enjoy the warmth and ambiance created by a designer electric fireplace and a custom kitchen with high-end appliances, stunning quartz countertops, and a center island. The dining area has a sliding glass door leading to the stone patio and fenced backyard. The primary suite offers a walk in closet with built-ins, and the primary bath is a sanctuary, featuring a frameless glass shower, porcelain tile shower, backsplash, plus double vanities with quartz countertops & premium Kohler fixtures. Three other bedrooms and a spacious loft provide plenty of space for your lifestyle. Heated 2-car garage provides an entrance to the mudroom with half bath. The lower level is nicely finished, including another half bathroom. Energy efficient heat and A/C too! NO Smoking, NO Pets. Good credit required. Shown by Appointment Only, thanks!


The property listing data and information set forth herein were provided to MLS Property Information Network, Inc. from third party sources, including sellers, lessors and public records, and were compiled by MLS Property Information Network, Inc. The property listing data and information are for the personal, non commercial use of consumers having a good faith interest in purchasing or leasing listed properties of the type displayed to them and may not be used for any purpose other than to identify prospective properties which such consumers may have a good faith interest in purchasing or leasing. MLS Property Information Network, Inc. and its subscribers disclaim any and all representations and warranties as to the accuracy of the property listing data and information set forth herein. Data last updated 2026-10-10T00:04:33.143.
www.lexirealestate.com/homes/181074436
Print Image

10 Webber Avenue , #202 Bedford, MA 01730

  • Price: $5,300/mo.
  • Status: Active
  • On Site: Days
  • Updated: 237 min ago
  • MLS #: 73575555
4
Beds
3
Baths
2
½ Baths
N/A
Acres
2,871
SQFT
2025
Built
County:
Middlesex
Elementary School:
Davis/Lane
Middle School:
John Glenn
High School:
Bedford
Property Description
Experience modern living in this NEW custom-crafted townhome FOR RENT (6-12 month lease) in Bedford Center! Designed with today’s lifestyle in mind. From top-tier construction to impeccable attention to detail, this expansive and elegantly appointed living space exudes timeless beauty. Featuring hardwood floors throughout, Anderson Black Windows both inside and out, and 9-foot ceilings on the main floor, every corner reflects craftsmanship and quality. Enjoy the warmth and ambiance created by a designer electric fireplace and a custom kitchen with high-end appliances, stunning quartz countertops, and a center island. The dining area has a sliding glass door leading to the stone patio and fenced backyard. The primary suite offers a walk in closet with built-ins, and the primary bath is a sanctuary, featuring a frameless glass shower, porcelain tile shower, backsplash, plus double vanities with quartz countertops & premium Kohler fixtures. Three other bedrooms and a spacious loft provide plenty of space for your lifestyle. Heated 2-car garage provides an entrance to the mudroom with half bath. The lower level is nicely finished, including another half bathroom. Energy efficient heat and A/C too! NO Smoking, NO Pets. Good credit required. Shown by Appointment Only, thanks!
Exterior Features

Covered Spaces 1 Entry Level 1 Exterior Features PatioProfessional LandscapingSprinkler SystemScreensFenced Yard Fencing Fenced Garage YN Yes Parking Total 2 Patio And Porch Features Patio Property Attached YN Yes Spa YN No Waterfront YN No

Interior Features

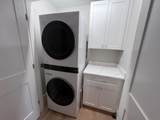
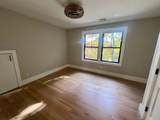
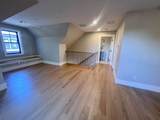
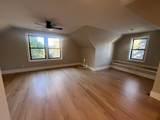
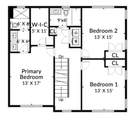
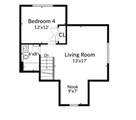
Appliances DisposalMicrowaveWasherDryerENERGY STAR Qualified RefrigeratorENERGY STAR Qualified DishwasherRange HoodRange Bedroom2 Dimensions Length 11 Bedroom2 Dimensions Width 15 Bedroom2 Features ClosetFlooring - HardwoodRecessed Lighting Bedroom2 Level Second Bedroom3 Dimensions Length 11 Bedroom3 Dimensions Width 15 Bedroom3 Features ClosetFlooring - HardwoodRecessed Lighting Bedroom3 Level Second Bedroom4 Dimensions Length 13 Bedroom4 Dimensions Width 10 Bedroom4 Features Flooring - Hardwood Bedroom4 Level Third Building Area Total 2871 Cooling YN Yes Family Room Dimensions Length 15 Family Room Dimensions Width 16 Family Room Features Flooring - Hardwood Family Room Level Third Fireplace Features Living Room Fireplace YN Yes Fireplaces Total 1 Flooring HardwoodFlooring - Stone/Ceramic Tile Heating ElectricForced AirHeat Pump Heating YN Yes Interior Features Bathroom - FullBathroom - Tiled With Tub & ShowerCloset/Cabinets - Custom BuiltBathroom - 3/4BathroomMud RoomHigh Speed Internet Kitchen Dimensions Length 19 Kitchen Dimensions Width 15 Kitchen Features Flooring - HardwoodWindow(s) - PictureDining AreaCountertops - Stone/Granite/SolidKitchen IslandCabinets - UpgradedOpen FloorplanRecessed LightingStainless Steel AppliancesTray Ceiling(s) Kitchen Level First Laundry Features Closet - LinenElectric Dryer HookupSecond FloorIn UnitDryer Hookups in UnitWasher Hookups in Unit Lead Paint None Living Room Dimensions Length 15 Living Room Dimensions Width 15 Living Room Features Flooring - HardwoodOpen FloorplanRecessed LightingTray Ceiling(s) Living Room Level First Master Bathroom Features Yes Master Bedroom Dimensions Length 13 Master Bedroom Dimensions Width 15 Master Bedroom Features Walk-In Closet(s)Flooring - HardwoodRecessed Lighting Master Bedroom Level Second Rooms Total 8 Window Features Screens

Property Features

Association YN Yes Available Now Yes Community Features Public TransportationShoppingTennis Court(s)ParkWalk/Jog TrailsStable(s)Medical FacilityBike PathConservation AreaHighway AccessHouse of WorshipPublic School Deposit Required Yes Disclosures Lease is for 6-12 monthsno pets. There is no For Rent sign at the property. First Month Required Yes Home Warranty YN No Insurance Required Yes Last Month Required Yes Lease Term Short Term LeaseTerm of Rental(6-12) Pets Allowed No Property Sub Type Attached (Townhouse/Rowhouse/Duplex) References Required Yes Rent Includes WaterSewerTrash CollectionSnow RemovalGardener Security Deposit 5000 Senior Community YN No Unit Building 202 Year Built Details Actual

Listing information © 2026 MLS Property Information Network. All information is deemed reliable but should be independently verified.
Listing provided courtesy of Team Suzanne And Company of Compass: 617-206-3333.


The property listing data and information set forth herein were provided to MLS Property Information Network, Inc. from third party sources, including sellers, lessors and public records, and were compiled by MLS Property Information Network, Inc. The property listing data and information are for the personal, non commercial use of consumers having a good faith interest in purchasing or leasing listed properties of the type displayed to them and may not be used for any purpose other than to identify prospective properties which such consumers may have a good faith interest in purchasing or leasing. MLS Property Information Network, Inc. and its subscribers disclaim any and all representations and warranties as to the accuracy of the property listing data and information set forth herein. Data last updated 2026-10-10T00:04:33.143.
 
https://bt-photos.global.ssl.fastly.net/mlspin/1280_boomver_2_73575555_2.jpg https://bt-photos.global.ssl.fastly.net/mlspin/1280_boomver_2_73575555_2.jpg https://bt-photos.global.ssl.fastly.net/mlspin/1280_boomver_2_73575555_2.jpg
Logo
Lexi Real Estate Team | Coldwell Banker Realty
1375 Beacon St
Brookline MA, 02446
Listing courtesy of Team Suzanne And Company of Compass.